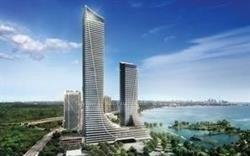
Description
Welcome to Modern Comfort and Style! Discover this beautifully designed 1-bedroom + den suite, perfect for contemporary living. The open-concept layout is enhanced by airy 9-foot ceilings and elegant laminate flooring throughout. The kitchen boasts upgraded glossy, tall cabinets and stunning quartz countertops, seamlessly blending style and functionality. The bathroom is a retreat, featuring upgraded marble flooring and a luxurious bathtub surround. Enjoy cozy evenings by the fireplace and the convenience of upgraded light fixtures. This unit comes with 1 parking spot and 1 locker $$ for your storage needs. Experience resort-style amenities, including a games room, a refreshing saltwater pool, a state-of-the-art gym, a cross-fit training studio, and a dedicated Pilates studio. Entertain in the dining and party rooms, host guests in the guest suites, or unwind on the rooftop patio with breathtaking city and lake views. Your perfect home awaits!
View full listing detailsListing Details
| Price: | $2,500 CAD |
|---|---|
| Address: | 30 Shore Breeze Drive 1812 |
| City: | Toronto |
| State: | Ontario |
| Zip Code: | M8V 1A1 |
| MLS: | W13487380 |
| Bedrooms: | 2 |
| Bathrooms: | 1 |
| locker: | Exclusive |
|---|---|
| cooling: | Central Air |
| country: | CA |
| basement: | None |
| exposure: | North West |
| garageYN: | yes |
| heatType: | Forced Air |
| coolingYN: | yes |
| furnished: | Unfurnished |
| heatingYN: | yes |
| mlsStatus: | New |
| waterView: | Partially Obstructive |
| cityRegion: | Mimico |
| directions: | Lakeshore Blvd & Marine Parade |
| elevatorYN: | yes |
| garageType: | Underground |
| heatSource: | Gas |
| lockerUnit: | 371 |
| roomsTotal: | 5 |
| surveyType: | None |
| waterfront: | Indirect |
| balconyType: | Open |
| fireplaceYN: | yes |
| lockerLevel: | E |
| petsAllowed: | Yes-with Restrictions |
| lockerNumber: | 371 |
| parkingSpot1: | 370 |
| parkingTotal: | 1 |
| rentIncludes: | Heat, Central Air Conditioning, Parking, Common Elements |
| waterfrontYN: | no |
| coveredSpaces: | 1 |
| kitchensTotal: | 1 |
| parkingSpaces: | 1 |
| approximateAge: | 0-5 |
| contractStatus: | Available |
| possessionType: | Immediate |
| washroomsType1: | 1 |
| associationName: | TSCC |
| centralVacuumYN: | no |
| condoCorpNumber: | 2745 |
| denFamilyroomYN: | no |
| laundryFeatures: | Ensuite |
| livingAreaRange: | 600-699 |
| parkingFeatures: | Underground |
| roomsAboveGrade: | 4 |
| roomsBelowGrade: | 1 |
| transactionType: | For Lease |
| accessToProperty: | Public Road |
| attachedGarageYN: | yes |
| ensuiteLaundryYN: | no |
| interiorFeatures: | Guest Accommodations |
| squareFootSource: | Floor Plan |
| parkingLevelUnit1: | Level E |
| washroomsType1Pcs: | 4 |
| architecturalStyle: | Apartment |
| bedroomsAboveGrade: | 1 |
| bedroomsBelowGrade: | 1 |
| kitchensAboveGrade: | 1 |
| propertyAttachedYN: | yes |
| specialDesignation: | Unknown |
| washroomsType1Level: | Flat |
| associationAmenities: | Guest Suites, Gym, Indoor Pool |
| constructionMaterials: | Concrete |
Photos


Listing courtesy of CENTURY 21 PERCY FULTON LTD..
Listing data ©2026 PropTx. Information deemed reliable but not guaranteed by PropTx. The information provided herein must only be used by consumers that have a bona fide interest in the purchase, sale, or lease of real estate and may not be used for any commercial purpose or any other purpose. Data last updated: Thursday, June 25th, 2026?06:59:28 AM.
Data services provided by IDX Broker
