Description
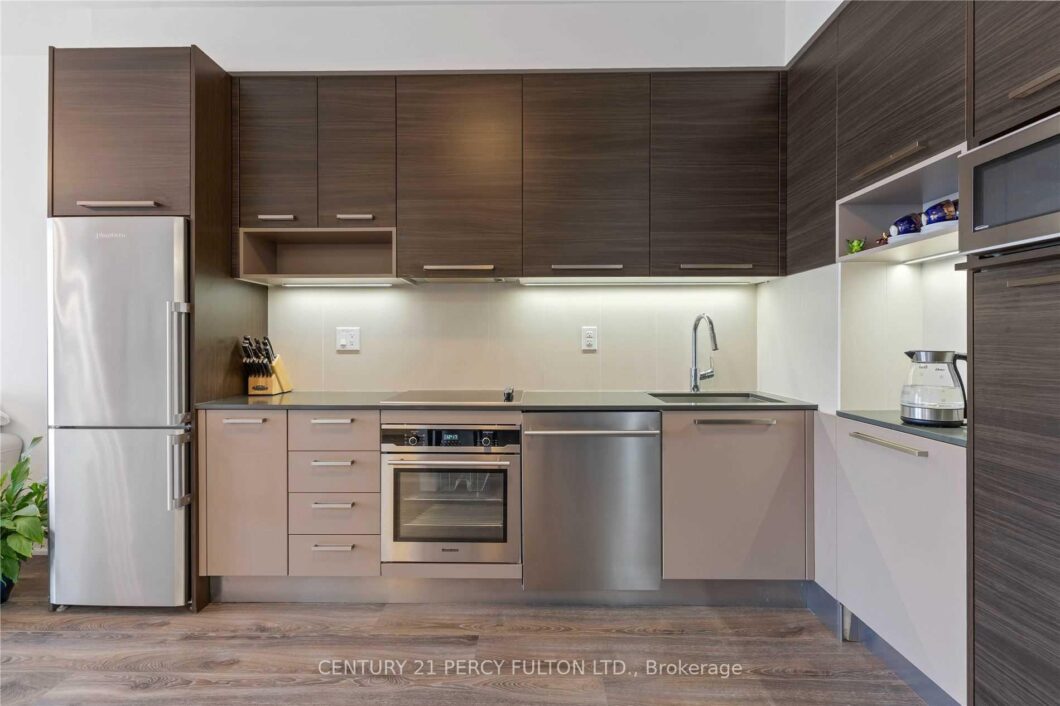
Welcome to Key West Condos, where waterfront living meets effortless luxury. Perched on the 14th floor, this stunning south-facing suite offers breathtaking views of Lake Ontario. The modern kitchen features sleek stainless steel appliances, and an open-concept design that seamlessly flows into the bright living and dining space. Enjoy soaring ceilings, large windows, and a versatile den perfect for a home office, fitness space, reading nook, or additional storage. Step out onto your private balcony and start each day with a coffee overlooking the water or unwind in the evening with spectacular lakefront views. Ideally located in the heart of Humber Bay Shores, you’re just steps to the waterfront trails, parks, restaurants, transit, and everything this vibrant lakeside community has to offer. Experience the perfect blend of urban convenience and resort-style living.
View full listing detailsListing Details
| Price: | $545,000 CAD |
|---|---|
| Address: | 36 Park Lawn Road 1401 |
| City: | Toronto |
| State: | Ontario |
| Zip Code: | M8V 0E5 |
| MLS: | W13461860 |
| Bedrooms: | 2 |
| Bathrooms: | 1 |
| locker: | Owned |
|---|---|
| cooling: | Central Air |
| country: | CA |
| taxYear: | 2025 |
| basement: | None |
| exposure: | South |
| garageYN: | yes |
| heatType: | Forced Air |
| coolingYN: | yes |
| heatingYN: | yes |
| mlsStatus: | New |
| cityRegion: | Mimico |
| directions: | Park Lawn & Lakeshore |
| garageType: | Underground |
| heatSource: | Gas |
| lockerUnit: | 83 |
| rollNumber: | 191905406003513 |
| roomsTotal: | 4 |
| surveyType: | None |
| balconyType: | Open |
| fireplaceYN: | no |
| lockerLevel: | D |
| petsAllowed: | Yes-with Restrictions |
| parkingSpot1: | D84 |
| parkingTotal: | 1 |
| waterfrontYN: | no |
| coveredSpaces: | 1 |
| kitchensTotal: | 1 |
| parkingSpaces: | 1 |
| associationFee: | 522.24 |
| contractStatus: | Available |
| hstApplication: | Included In |
| possessionType: | Immediate |
| washroomsType1: | 1 |
| associationName: | TSCC |
| centralVacuumYN: | no |
| condoCorpNumber: | 2554 |
| denFamilyroomYN: | no |
| laundryFeatures: | Ensuite |
| livingAreaRange: | 500-599 |
| parkingFeatures: | Underground |
| roomsAboveGrade: | 4 |
| taxAnnualAmount: | 2556 |
| transactionType: | For Sale |
| attachedGarageYN: | yes |
| ensuiteLaundryYN: | no |
| interiorFeatures: | Other |
| squareFootSource: | As Per Builder |
| possessionDetails: | Immediate |
| washroomsType1Pcs: | 3 |
| architecturalStyle: | Apartment |
| bedroomsAboveGrade: | 1 |
| bedroomsBelowGrade: | 1 |
| kitchensAboveGrade: | 1 |
| propertyAttachedYN: | yes |
| specialDesignation: | Other |
| washroomsType1Level: | Main |
| associationAmenities: | Concierge, Exercise Room, Guest Suites, Party Room/Meeting Room, Rooftop Deck/Garden |
| constructionMaterials: | Concrete |
| associationFeeIncludes: | CAC Included, Common Elements Included, Heat Included, Building Insurance Included, Parking Included, Water Included |
Photos


Listing courtesy of CENTURY 21 PERCY FULTON LTD..
Listing data ©2026 PropTx. Information deemed reliable but not guaranteed by PropTx. The information provided herein must only be used by consumers that have a bona fide interest in the purchase, sale, or lease of real estate and may not be used for any commercial purpose or any other purpose. Data last updated: Thursday, June 18th, 2026?06:32:51 PM.
Data services provided by IDX Broker
