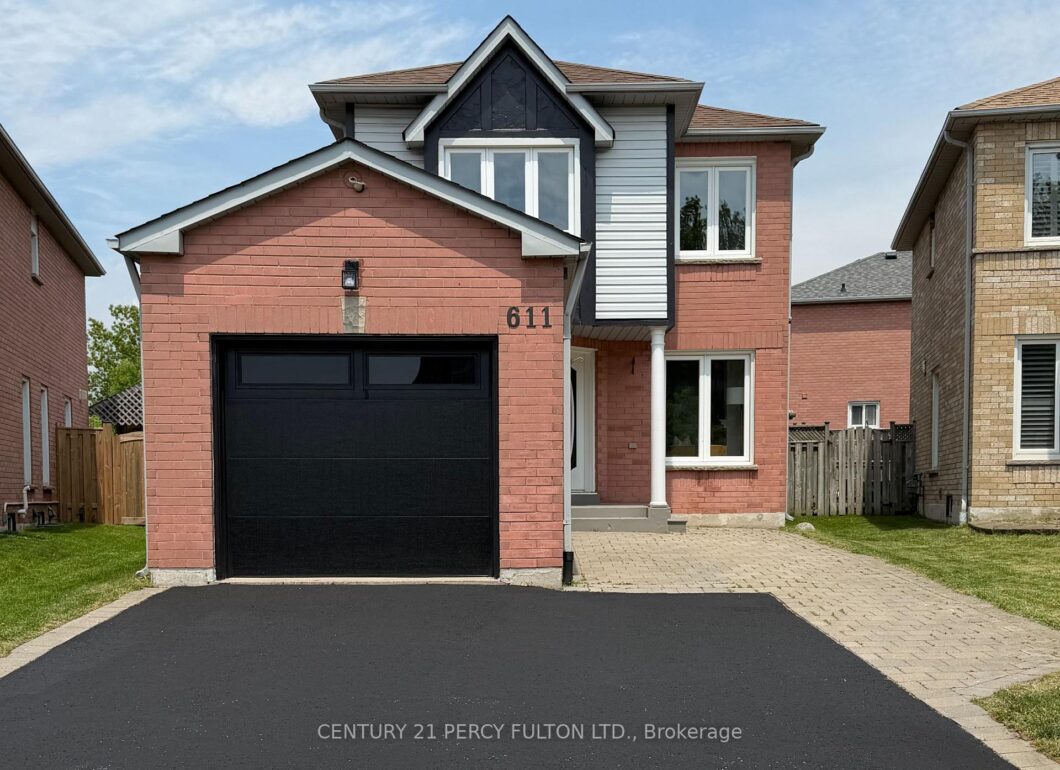
Description
Beautifully updated gem on a premium pie-shaped lot in West Shore’s highly sought-after Petticoat Creek Conservation Park pocket! This turnkey home checks every single box, boasting stylish modern finishes and a rare 4-bathroom layout. The sun-filled main floor showcases brand new hardwood flooring, a refinished hardwood staircase with sleek metal spindles, and an updated kitchen complete with a porcelain backsplash, quartz countertops, and a spacious peninsula. Step from the adjoining family room straight out to a massive entertaining deck and an expansive private backyard, fully secured by a newer fence (2023) and equipped with a handy garden shed. The second floor offers three bedrooms with matching new hardwood floors, a fully renovated common bath, and a beautifully upgraded private ensuite in the primary bedroom. The fully finished basement serves as the ultimate bonus space for recreation, a home office, or hosting guests, featuring a luxury wet bar and another fully renovated full bath. Parking is a breeze with a 3-car driveway plus a spacious single-car garage featuring anew door and smart opener. Location is everything: you are minutes from Hwy 401/407, the GO Station, and major shopping, while being just steps from hiking trails, Dunmoore Park’s kids play area, leash-free dog area, baseball diamonds, soccer field and tennis courts, West Shore’s scenic waterfront, and a short 10-minute stroll to Petticoat Creek Conservation Area.
View full listing detailsListing Details
| Price: | $999,000 CAD |
|---|---|
| Address: | 611 Atwood Crescent |
| City: | Pickering |
| State: | Ontario |
| Zip Code: | L1W 3W7 |
| MLS: | E13456206 |
| Bedrooms: | 3 |
| Bathrooms: | 4 |
| roof: | Asphalt Shingle |
|---|---|
| sewer: | Sewer |
| linkYN: | no |
| cooling: | Central Air |
| country: | CA |
| taxYear: | 2026 |
| basement: | Finished |
| garageYN: | yes |
| heatType: | Forced Air |
| lotDepth: | 120.19 |
| lotShape: | Pie |
| lotWidth: | 23.95 |
| mlsStatus: | New |
| cityRegion: | West Shore |
| directions: | Whites, South of Hwy 401 |
| garageType: | Attached |
| heatSource: | Gas |
| rollNumber: | 180101003007318 |
| surveyType: | Available |
| fireplaceYN: | yes |
| lotSizeUnits: | Feet |
| parkingTotal: | 4 |
| poolFeatures: | None |
| waterfrontYN: | no |
| coveredSpaces: | 1 |
| kitchensTotal: | 1 |
| parkingSpaces: | 3 |
| contractStatus: | Available |
| directionFaces: | North |
| hstApplication: | Included In |
| possessionType: | 1-29 days |
| washroomsType1: | 1 |
| washroomsType2: | 2 |
| washroomsType3: | 1 |
| centralVacuumYN: | no |
| denFamilyroomYN: | yes |
| livingAreaRange: | 1100-1500 |
| roomsAboveGrade: | 6 |
| roomsBelowGrade: | 1 |
| taxAnnualAmount: | 6699.82 |
| transactionType: | For Sale |
| ensuiteLaundryYN: | no |
| interiorFeatures: | Auto Garage Door Remote |
| foundationDetails: | Unknown |
| lotIrregularities: | 53 Ft. Wide Rear |
| possessionDetails: | 1-29 Days |
| washroomsType1Pcs: | 2 |
| washroomsType2Pcs: | 4 |
| washroomsType3Pcs: | 4 |
| architecturalStyle: | 2-Storey |
| bedroomsAboveGrade: | 3 |
| kitchensAboveGrade: | 1 |
| specialDesignation: | Unknown |
| washroomsType1Level: | Main |
| washroomsType2Level: | Second |
| washroomsType3Level: | Basement |
| constructionMaterials: | Brick, Vinyl Siding |
Photos


Listing courtesy of CENTURY 21 PERCY FULTON LTD..
Listing data ©2026 PropTx. Information deemed reliable but not guaranteed by PropTx. The information provided herein must only be used by consumers that have a bona fide interest in the purchase, sale, or lease of real estate and may not be used for any commercial purpose or any other purpose. Data last updated: Thursday, July 16th, 2026?06:49:49 AM.
Data services provided by IDX Broker
