Description
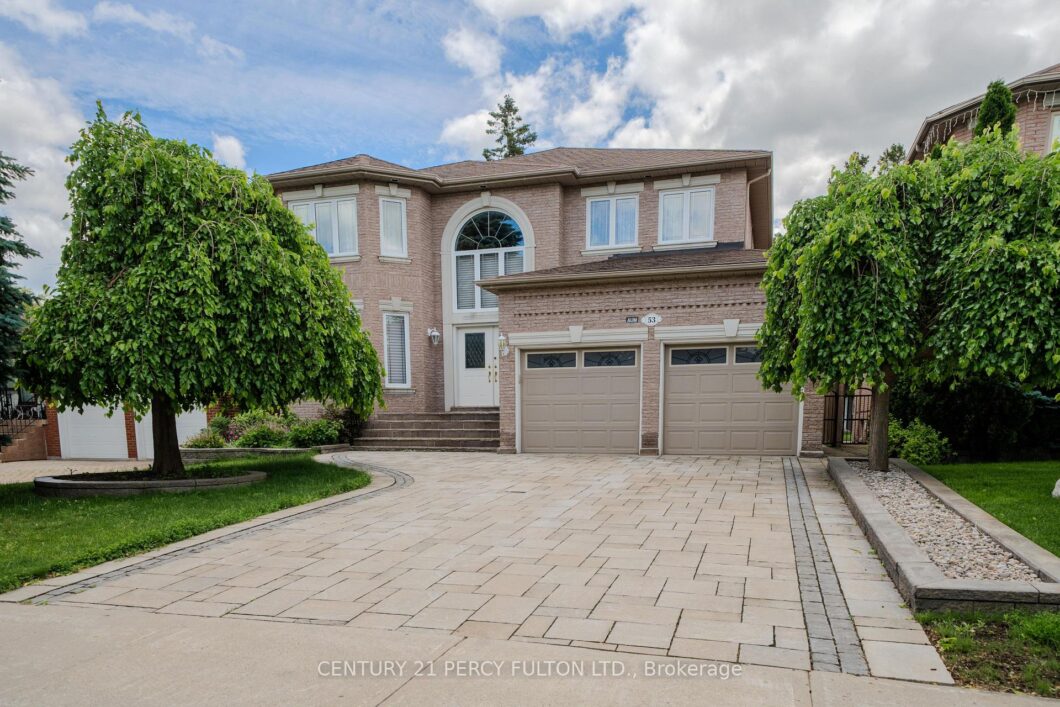
Welcome to this exceptional custom-built home offering over 3,700 sq. ft. of living space on a premium 50 x 160 ft. lot in a prestigious and highly sought-after neighbourhood. This spacious home features 4+2 bedrooms and 6 bathrooms, including five recently renovated bathrooms. The grand foyer boasts soaring ceilings, granite flooring, a stunning curved staircase, and a crystal chandelier. The renovated chef’s kitchen is equipped with premium Bosch appliances, quartz countertops, and a matching backsplash. The finished walkout basement offers additional living space with two bedrooms and a sauna. Additional features include hardwood floors throughout, pot lights, skylight, two gas fireplaces, walk-in closets, and a large interlock driveway. Enjoy the private backyard with a covered porch, perfect for relaxing or entertaining. Conveniently located minutes to Highways 401 and 404, and within walking distance to public transit, shopping, schools, parks, Agincourt Mall, Walmart, and other everyday amenities.
View full listing detailsListing Details
| Price: | $1,698,000 CAD |
|---|---|
| Address: | 53 Linwood Avenue |
| City: | Toronto |
| State: | Ontario |
| Zip Code: | M1S 1H3 |
| MLS: | E13452848 |
| Bedrooms: | 6 |
| Bathrooms: | 6 |
| roof: | Shingles |
|---|---|
| sewer: | Sewer |
| linkYN: | no |
| cooling: | Central Air |
| country: | CA |
| taxYear: | 2026 |
| basement: | Finished with Walk-Out, Separate Entrance |
| garageYN: | yes |
| heatType: | Forced Air |
| lotDepth: | 159 |
| lotShape: | Irregular |
| lotWidth: | 50 |
| mlsStatus: | Sold Conditional |
| cityRegion: | Tam O'Shanter-Sullivan |
| directions: | Kennedy & Huntingwood |
| garageType: | Attached |
| heatSource: | Gas |
| rollNumber: | 190111156002250 |
| surveyType: | Available |
| fireplaceYN: | yes |
| lotSizeUnits: | Feet |
| parkingTotal: | 6 |
| poolFeatures: | None |
| waterfrontYN: | no |
| coveredSpaces: | 2 |
| kitchensTotal: | 1 |
| parkingSpaces: | 4 |
| contractStatus: | Available |
| directionFaces: | South |
| hstApplication: | Included In |
| possessionType: | Flexible |
| washroomsType1: | 1 |
| washroomsType2: | 3 |
| washroomsType3: | 1 |
| washroomsType4: | 1 |
| centralVacuumYN: | yes |
| denFamilyroomYN: | yes |
| livingAreaRange: | 3500-5000 |
| parkingFeatures: | Private |
| roomsAboveGrade: | 14 |
| taxAnnualAmount: | 10546 |
| transactionType: | For Sale |
| ensuiteLaundryYN: | no |
| interiorFeatures: | Built-In Oven, Carpet Free, Central Vacuum |
| foundationDetails: | Concrete |
| lotIrregularities: | 50.05ft x 159.87ft x 50.05ft x 160.17ft |
| possessionDetails: | TBA |
| washroomsType1Pcs: | 6 |
| washroomsType2Pcs: | 4 |
| washroomsType3Pcs: | 3 |
| washroomsType4Pcs: | 2 |
| architecturalStyle: | 2-Storey |
| bedroomsAboveGrade: | 4 |
| bedroomsBelowGrade: | 2 |
| kitchensAboveGrade: | 1 |
| specialDesignation: | Unknown |
| constructionMaterials: | Brick |
Photos


Listing courtesy of CENTURY 21 PERCY FULTON LTD..
Listing data ©2026 PropTx. Information deemed reliable but not guaranteed by PropTx. The information provided herein must only be used by consumers that have a bona fide interest in the purchase, sale, or lease of real estate and may not be used for any commercial purpose or any other purpose. Data last updated: Thursday, July 2nd, 2026?06:52:11 AM.
Data services provided by IDX Broker
