Description
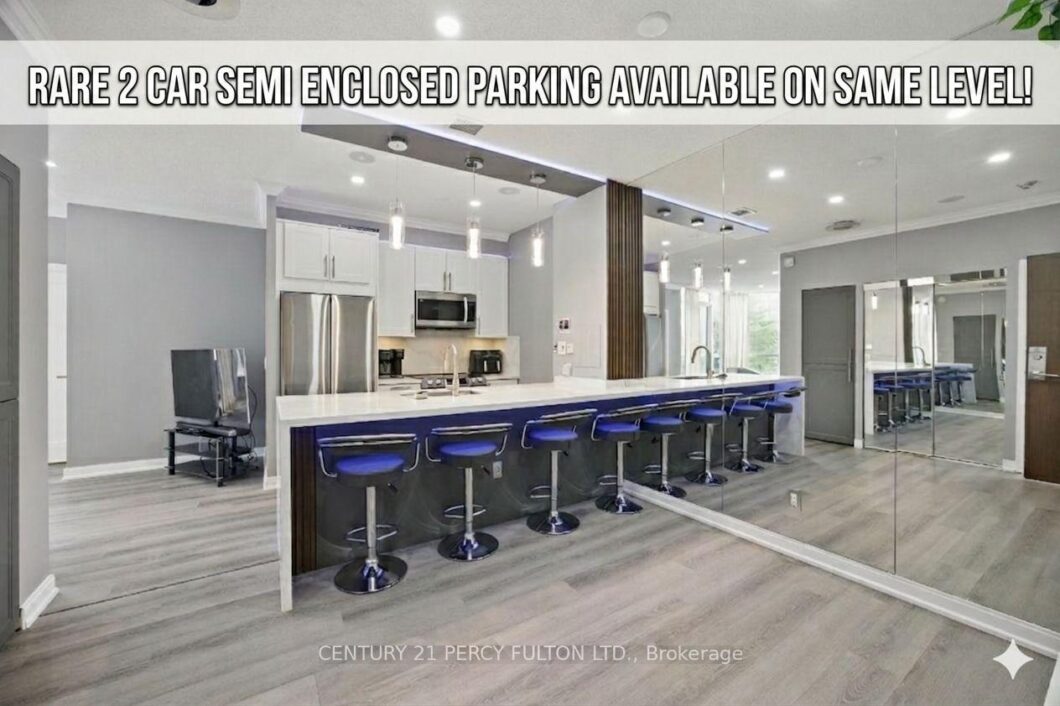
Carrying the fortune of number 8 (3+1+4) as a symbol of prosperity, Unit 314 features a stylish, tech-forward condo. The space boasts soaring 10-foot ceilings-a rare building upgrade-complemented by brand-new, lighter-toned flooring that has never been walked on. Fully integrated with Google Home, built-in ceiling audio, ambient lighting, and a Nest thermostat, the home offers effortless smart control alongside the ultimate convenience of same-level parking, allowing you to skip the elevator entirely. The unit includes a private storage locker and one extended parking space that comfortably fits a full-size pickup truck, complete with an exclusive-use bike rack-plus, a second side-by-side parking spot is available for purchase to accommodate a second vehicle. Perfectly located with a TTC stop at your doorstep, Agincourt GO nearby, and quick access to Scarborough Town Centre and Kennedy Commons, this rare turnkey property truly has it all.
View full listing detailsListing Details
| Price: | $529,000 CAD |
|---|---|
| Address: | 181 Village Green Square 314 |
| City: | Toronto |
| State: | Ontario |
| Zip Code: | M1S 0K6 |
| MLS: | E13432716 |
| Bedrooms: | 3 |
| Bathrooms: | 2 |
| locker: | Owned |
|---|---|
| cooling: | Central Air |
| country: | CA |
| taxYear: | 2025 |
| basement: | None |
| exposure: | South West |
| garageYN: | yes |
| heatType: | Forced Air |
| mlsStatus: | New |
| cityRegion: | Agincourt South-Malvern West |
| directions: | Kennedy & 401 |
| garageType: | Surface |
| heatSource: | Gas |
| rollNumber: | 190111118004004 |
| surveyType: | None |
| balconyType: | Open |
| fireplaceYN: | no |
| lockerLevel: | Level B |
| petsAllowed: | Yes-with Restrictions |
| lockerNumber: | 153 |
| parkingSpot1: | 28 |
| parkingSpot2: | 29 |
| parkingTotal: | 1 |
| waterfrontYN: | no |
| coveredSpaces: | 1 |
| kitchensTotal: | 1 |
| lotSizeSource: | MPAC |
| associationFee: | 713.67 |
| contractStatus: | Available |
| hstApplication: | Not Subject to HST |
| possessionType: | Immediate |
| washroomsType1: | 1 |
| washroomsType2: | 1 |
| associationName: | TSCC |
| centralVacuumYN: | no |
| condoCorpNumber: | 2281 |
| denFamilyroomYN: | no |
| laundryFeatures: | In-Suite Laundry |
| livingAreaRange: | 800-899 |
| parkingFeatures: | Surface |
| roomsAboveGrade: | 6 |
| roomsBelowGrade: | 1 |
| taxAnnualAmount: | 2783 |
| transactionType: | For Sale |
| ensuiteLaundryYN: | yes |
| interiorFeatures: | Carpet Free, Guest Accommodations, Storage Area Lockers, Suspended Ceilings |
| squareFootSource: | MPAC |
| parkingLevelUnit1: | 3 |
| parkingLevelUnit2: | 3 |
| possessionDetails: | TBD |
| washroomsType1Pcs: | 3 |
| washroomsType2Pcs: | 4 |
| architecturalStyle: | Apartment |
| bedroomsAboveGrade: | 2 |
| bedroomsBelowGrade: | 1 |
| kitchensAboveGrade: | 1 |
| specialDesignation: | Unknown |
| washroomsType1Level: | Flat |
| washroomsType2Level: | Flat |
| accessibilityFeatures: | 32 Inch Min Doors, Accessible Public Transit Nearby, Elevator, Lever Door Handles, Lever Faucets, Neighbourhood With Curb Ramps, Open Floor Plan, Parking |
| constructionMaterials: | Concrete |
| associationFeeIncludes: | Common Elements Included, Building Insurance Included, Water Included, Parking Included |
Photos


Listing courtesy of CENTURY 21 PERCY FULTON LTD..
Listing data ©2026 PropTx. Information deemed reliable but not guaranteed by PropTx. The information provided herein must only be used by consumers that have a bona fide interest in the purchase, sale, or lease of real estate and may not be used for any commercial purpose or any other purpose. Data last updated: Thursday, June 11th, 2026?06:52:48 PM.
Data services provided by IDX Broker
