Description
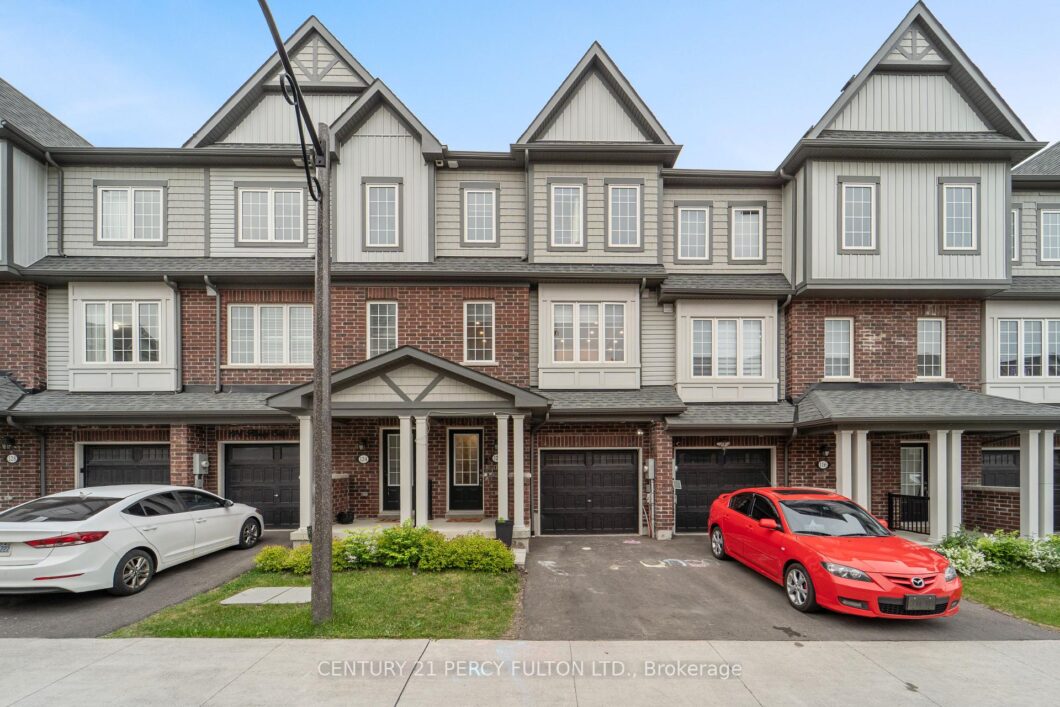
Welcome to Four Year Old 3 Bedroom & 4 Bathroom Townhouse in Sorted Neighbourhood of Bowmanville Area. Laminate Floors on Main & Second Floor *Living Room with Lots of Natural Light * Kitchen with Central Island & Stainless Steel Appliances * Master Bedroom with 4pc Ensuite * Walk Out Basement with private fenced backyard *Conveniently located in a highly desirable and private neighbourhood Close to Schools, shopping, Parks, Highways, Entertainment, Future GO Station, & So much more.
View full listing detailsListing Details
| Price: | $3,000 CAD |
|---|---|
| Address: | 120 Honey Crisp Lane |
| City: | Clarington |
| State: | Ontario |
| Zip Code: | L1C 7H7 |
| MLS: | E13413012 |
| Bedrooms: | 3 |
| Bathrooms: | 3 |
| roof: | Asphalt Shingle |
|---|---|
| sewer: | Sewer |
| cooling: | Central Air |
| country: | CA |
| basement: | Walk-Out |
| garageYN: | yes |
| heatType: | Forced Air |
| lotDepth: | 86.94 |
| lotWidth: | 18.04 |
| furnished: | Unfurnished |
| mlsStatus: | New |
| cityRegion: | Bowmanville |
| directions: | Bowmanville Ave/ Concession 3 |
| garageType: | Attached |
| heatSource: | Gas |
| rollNumber: | 181701008004409 |
| surveyType: | Unknown |
| fireplaceYN: | no |
| lotSizeUnits: | Feet |
| parkingTotal: | 2 |
| poolFeatures: | None |
| rentIncludes: | Parking |
| waterfrontYN: | no |
| coveredSpaces: | 1 |
| kitchensTotal: | 1 |
| lotSizeSource: | MPAC |
| parkingSpaces: | 1 |
| contractStatus: | Available |
| directionFaces: | East |
| possessionType: | Flexible |
| washroomsType1: | 1 |
| washroomsType2: | 1 |
| washroomsType3: | 1 |
| centralVacuumYN: | no |
| denFamilyroomYN: | no |
| laundryFeatures: | Ensuite |
| livingAreaRange: | 1500-2000 |
| roomsAboveGrade: | 6 |
| transactionType: | For Lease |
| ensuiteLaundryYN: | no |
| interiorFeatures: | Water Heater |
| lotSizeAreaUnits: | SquareFeet |
| foundationDetails: | Brick |
| seniorCommunityYN: | no |
| washroomsType1Pcs: | 4 |
| washroomsType2Pcs: | 4 |
| washroomsType3Pcs: | 2 |
| architecturalStyle: | 3-Storey |
| bedroomsAboveGrade: | 3 |
| kitchensAboveGrade: | 1 |
| specialDesignation: | Unknown |
| washroomsType1Level: | Third |
| washroomsType2Level: | Third |
| washroomsType3Level: | Second |
| constructionMaterials: | Brick |
Photos


Listing courtesy of CENTURY 21 PERCY FULTON LTD..
Listing data ©2026 PropTx. Information deemed reliable but not guaranteed by PropTx. The information provided herein must only be used by consumers that have a bona fide interest in the purchase, sale, or lease of real estate and may not be used for any commercial purpose or any other purpose. Data last updated: Monday, June 8th, 2026?06:53:27 AM.
Data services provided by IDX Broker
