Description
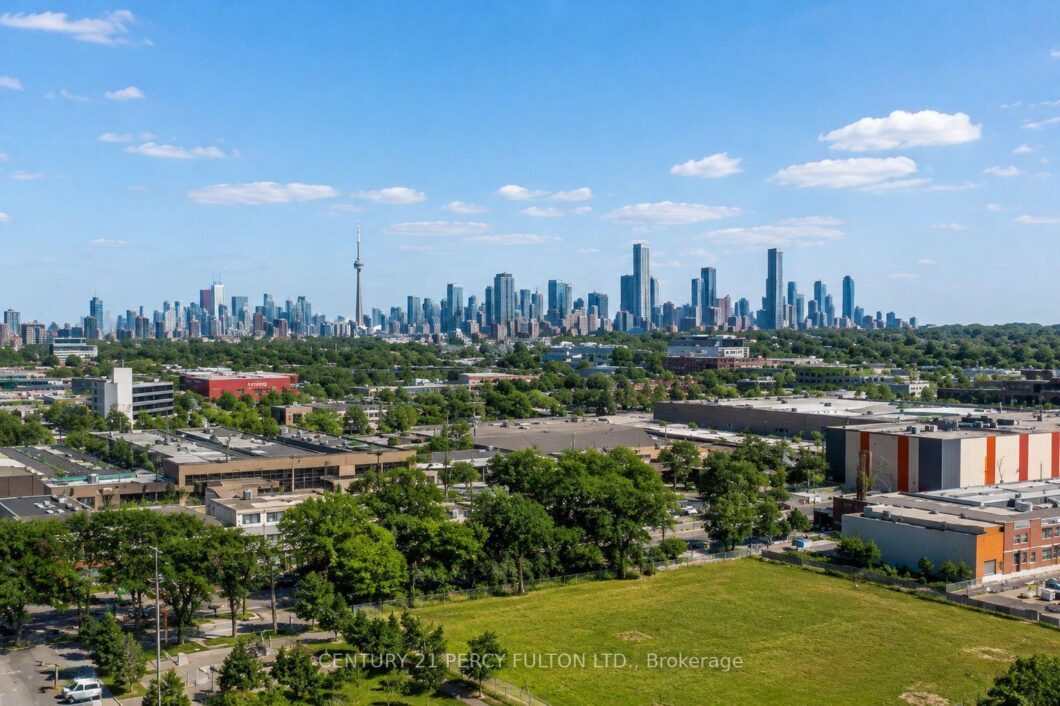
Stunning Unobstructed South-Facing 2-Bedroom, 2-Bath Suite Offering Spectacular Downtown Toronto Skyline & CN Tower Views! This Bright And Sun-Filled Residence Features Approximately 798 Sq. Ft. Of Functional Living Space Plus A Private Balcony, Soaring 9-Ft Ceilings, And Floor-To-Ceiling Windows That Fill The Home With Natural Light. The Spacious Open-Concept Living & Dining Area Is Perfect For Both Everyday Living And Entertaining. The Modern Kitchen Features Granite Countertops, A Centre Island, And Ample Storage. The Primary Bedroom Includes A Private Ensuite Bath, While The Second Bedroom Stands Out With Its Rare Oversized Closet – A Valuable Feature Not Commonly Found In Most 2-Bedroom Units In The Building. Located In One Of Toronto’s Most Convenient And Fast-Growing Communities, Steps To The Upcoming Eglinton Crosstown LRT, TTC, And Just Minutes To The DVP For Easy Access Throughout The City. Enjoy Nearby Shopping, Restaurants, Costco, Sunnybrook Park, Edwards Gardens, Scenic Walking & Cycling Trails, And The Aga Khan Museum. Exceptional Building Amenities Include 24-Hour Concierge, Indoor Pool, Fitness Centre, Sauna, Guest Suites, Party Room, Visitor Parking, And More. An Outstanding Opportunity For End Users Seeking Space, Views, And Convenience, Or Investors Looking For A High-Demand Rental Location With Strong Long-Term Growth Potential.
View full listing detailsListing Details
| Price: | $719,000 CAD |
|---|---|
| Address: | 35 Brian Peck Crescent 1510 |
| City: | Toronto |
| State: | Ontario |
| Zip Code: | M4G 0A5 |
| MLS: | C13412072 |
| Bedrooms: | 2 |
| Bathrooms: | 2 |
| view: | Downtown, Skyline, City |
|---|---|
| locker: | Owned |
| cooling: | Central Air |
| country: | CA |
| taxYear: | 2026 |
| basement: | None |
| exposure: | South West |
| garageYN: | yes |
| heatType: | Forced Air |
| mlsStatus: | New |
| cityRegion: | Thorncliffe Park |
| directions: | Eglinton Ave E & Laird Dr |
| garageType: | Underground |
| heatSource: | Gas |
| lockerUnit: | 165 |
| rollNumber: | 190604308101138 |
| surveyType: | None |
| balconyType: | Enclosed |
| fireplaceYN: | no |
| lockerLevel: | D |
| petsAllowed: | Yes-with Restrictions |
| buildingName: | Scenic on Eglinton |
| lockerNumber: | 165 |
| parkingSpot1: | 2 |
| parkingTotal: | 1 |
| waterfrontYN: | no |
| coveredSpaces: | 1 |
| kitchensTotal: | 1 |
| parkingSpaces: | 1 |
| associationFee: | 668 |
| contractStatus: | Available |
| hstApplication: | Included In |
| possessionType: | 30-59 days |
| washroomsType1: | 1 |
| washroomsType2: | 1 |
| associationName: | TSCC |
| centralVacuumYN: | no |
| condoCorpNumber: | 2351 |
| denFamilyroomYN: | no |
| laundryFeatures: | In-Suite Laundry |
| livingAreaRange: | 700-799 |
| parkingFeatures: | Underground |
| roomsAboveGrade: | 5 |
| taxAnnualAmount: | 3038 |
| transactionType: | For Sale |
| ensuiteLaundryYN: | yes |
| interiorFeatures: | Carpet Free |
| propertyFeatures: | Public Transit, School, Wooded/Treed, Rec./Commun.Centre, Park, Clear View |
| squareFootSource: | 798 Sf As Per Mpac (Apx 845Sf W/ Balc) |
| parkingLevelUnit1: | D |
| washroomsType1Pcs: | 3 |
| washroomsType2Pcs: | 4 |
| architecturalStyle: | Apartment |
| bedroomsAboveGrade: | 2 |
| kitchensAboveGrade: | 1 |
| specialDesignation: | Unknown |
| leaseToOwnEquipment: | None |
| associationAmenities: | Gym, Indoor Pool, Concierge, Guest Suites, Party Room/Meeting Room |
| constructionMaterials: | Concrete |
| associationFeeIncludes: | Heat Included, Water Included, Parking Included, Common Elements Included |
| vendorPropertyInfoStatement: | 1 |
Photos


Listing courtesy of CENTURY 21 PERCY FULTON LTD..
Listing data ©2026 PropTx. Information deemed reliable but not guaranteed by PropTx. The information provided herein must only be used by consumers that have a bona fide interest in the purchase, sale, or lease of real estate and may not be used for any commercial purpose or any other purpose. Data last updated: Sunday, June 7th, 2026?06:47:45 PM.
Data services provided by IDX Broker
