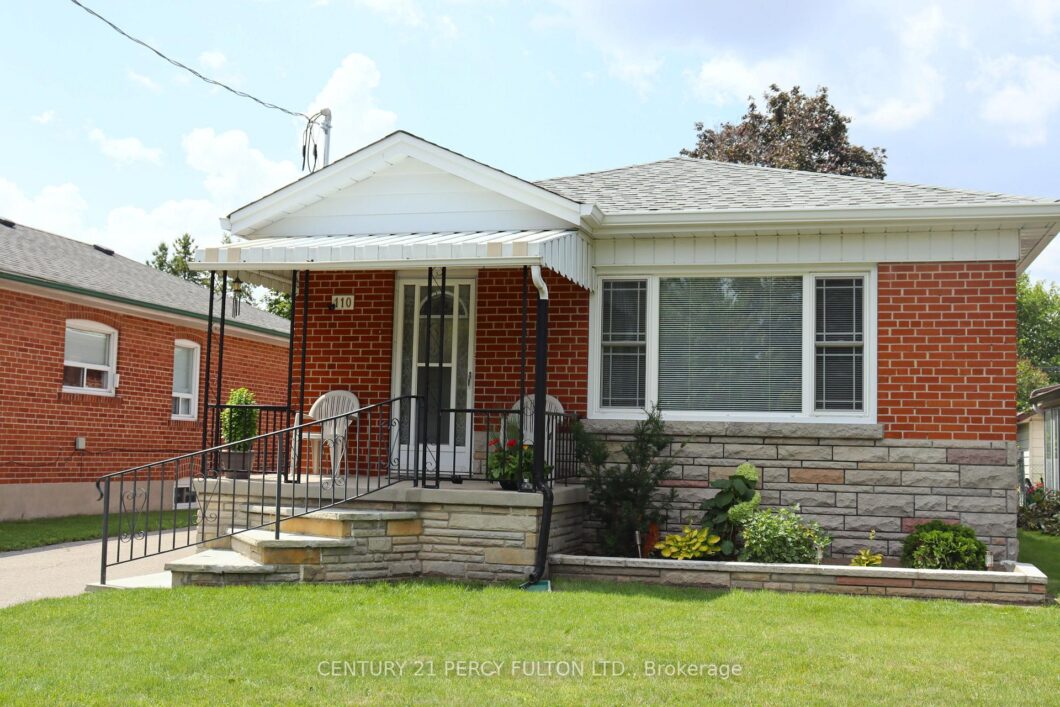
Description
Welcome To This Elegant Lease In It’s Entirety! Nestled On A Tree-Lined Street In The Heart Of Scarborough. The Charming Curb Appeal &Convenient Location Is The Perfect Option For Any Family. Main Living Area Boasts An Upgraded Kitchen W/ Granite Countertops, Loads Of Cabinet Space, S/S Appliances & Lux 4 Piece Bathroom W/ Soaker Tub & Sep. Stand Alone Shower. Hardwood Floors Throughout &Open Concept Living/Dining Are Flooded With Natural Light. The In-Law Suite Has Been Fully Renovated With All The Comforts Including Eat-In Kitchen, Storage & Primary Bdrm Features Stunning, Remodeled Bath With Walk In Shower & Dual Vanity. Includes Detached Garage With Electronic Opener & Large Private Yard.
View full listing detailsListing Details
| Price: | $3,800 CAD |
|---|---|
| Address: | 110 Gilroy Drive |
| City: | Toronto |
| State: | Ontario |
| Zip Code: | M1P 2A1 |
| MLS: | E13241256 |
| Bedrooms: | 4 |
| Bathrooms: | 2 |
| roof: | Asphalt Shingle |
|---|---|
| sewer: | Sewer |
| linkYN: | no |
| cooling: | Central Air |
| country: | CA |
| basement: | Walk-Up, Finished |
| garageYN: | yes |
| heatType: | Forced Air |
| furnished: | Unfurnished |
| mlsStatus: | New |
| cityRegion: | Dorset Park |
| directions: | Kennedy Rd & Ellesmere Rd |
| garageType: | Detached |
| heatSource: | Gas |
| rollNumber: | 190104348003500 |
| surveyType: | None |
| fireplaceYN: | no |
| parkingTotal: | 5 |
| poolFeatures: | None |
| rentIncludes: | None |
| waterfrontYN: | no |
| coveredSpaces: | 1 |
| kitchensTotal: | 2 |
| lotSizeSource: | MPAC |
| parkingSpaces: | 4 |
| contractStatus: | Available |
| directionFaces: | East |
| possessionType: | Immediate |
| washroomsType1: | 1 |
| washroomsType2: | 1 |
| centralVacuumYN: | no |
| denFamilyroomYN: | no |
| laundryFeatures: | In Area, In Basement |
| livingAreaRange: | 700-1100 |
| parkingFeatures: | Private |
| roomsAboveGrade: | 9 |
| roomsBelowGrade: | 1 |
| transactionType: | For Lease |
| ensuiteLaundryYN: | no |
| interiorFeatures: | Auto Garage Door Remote, Carpet Free |
| propertyFeatures: | Fenced Yard, Hospital, Park, Public Transit |
| foundationDetails: | Concrete Block |
| possessionDetails: | [lmmediate |
| washroomsType1Pcs: | 4 |
| washroomsType2Pcs: | 3 |
| architecturalStyle: | Bungalow |
| bedroomsAboveGrade: | 3 |
| bedroomsBelowGrade: | 1 |
| kitchensAboveGrade: | 1 |
| kitchensBelowGrade: | 1 |
| specialDesignation: | Unknown |
| washroomsType1Level: | Main |
| washroomsType2Level: | Basement |
| constructionMaterials: | Brick, Concrete Block |
Photos


Listing courtesy of CENTURY 21 PERCY FULTON LTD..
Listing data ©2026 PropTx. Information deemed reliable but not guaranteed by PropTx. The information provided herein must only be used by consumers that have a bona fide interest in the purchase, sale, or lease of real estate and may not be used for any commercial purpose or any other purpose. Data last updated: Thursday, June 4th, 2026?06:43:49 PM.
Data services provided by IDX Broker
