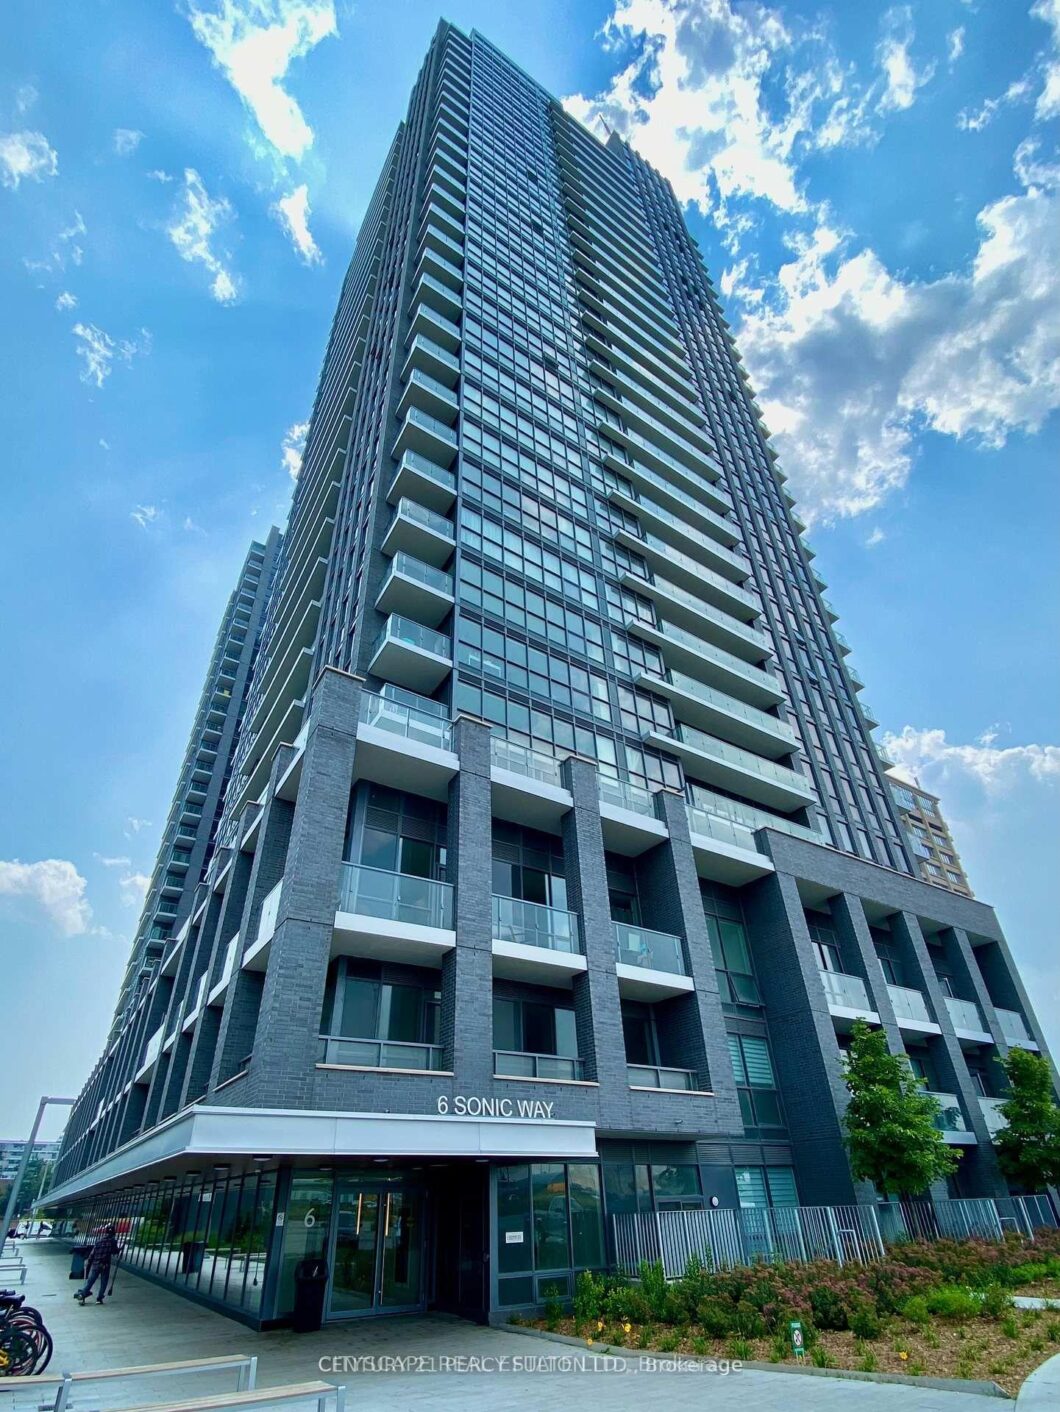
Description
Welcome to this stunning 1-bedroom plus den, 2-bathroom residence at Super Sonic Condos, offering breathtaking unobstructed west-facing views and spectacular sunsets. Flooded with natural light through expansive floor-to-ceiling windows, this beautifully designed suite showcases a bright, open-concept layout enhanced by sleek laminate flooring throughout. The contemporary kitchen is thoughtfully appointed with quartz countertops, under-cabinet lighting, and modern finishes, creating a stylish and functional space for everyday living. The spacious den provides exceptional flexibility, ideal for a home office, study, or creative retreat. Perfectly situated in a highly sought-after midtown location, residents enjoy effortless access to the Crosstown LRT, TTC, DVP, Shops at Don Mills, Aga Khan Museum, VIP Cineplex Theatres, and everyday conveniences, including Real Canadian Superstore. Experience an exceptional lifestyle with premium building amenities, including a fully equipped fitness center, exercise room, elegant party room, guest suites, visitor parking, and a beautifully landscaped outdoor terrace. Nature enthusiasts will appreciate the abundance of nearby parks, scenic walking trails, and golf courses, all within close proximity. A perfect blend of modern comfort, urban convenience, and refined living.
View full listing detailsListing Details
| Price: | $2,300 CAD |
|---|---|
| Address: | 6 Sonic Way 2101 |
| City: | Toronto |
| State: | Ontario |
| Zip Code: | M3C 0P1 |
| MLS: | C13233194 |
| Bedrooms: | 1 |
| Bathrooms: | 2 |
| view: | Clear, Skyline, Trees/Woods |
|---|---|
| locker: | Owned |
| cooling: | Central Air |
| country: | CA |
| basement: | Apartment |
| exposure: | West |
| garageYN: | yes |
| heatType: | Forced Air |
| furnished: | Unfurnished |
| mlsStatus: | New |
| cityRegion: | Flemingdon Park |
| directions: | From DVP - West to Don Mills South and Left on to Rochefort Dr. and 1st left |
| garageType: | Underground |
| heatSource: | Gas |
| lockerUnit: | Room 5 |
| rollNumber: | 190810123001230 |
| surveyType: | None |
| balconyType: | Open |
| fireplaceYN: | no |
| lockerLevel: | P3 |
| petsAllowed: | Yes-with Restrictions |
| buildingName: | Super Sonic Condos |
| lockerNumber: | 440 |
| parkingSpot1: | 51 |
| parkingTotal: | 1 |
| rentIncludes: | Building Insurance, Common Elements, Parking |
| waterfrontYN: | no |
| coveredSpaces: | 1 |
| kitchensTotal: | 1 |
| contractStatus: | Available |
| possessionType: | 1-29 days |
| washroomsType1: | 1 |
| washroomsType2: | 1 |
| associationName: | TSCC |
| centralVacuumYN: | no |
| condoCorpNumber: | 2818 |
| denFamilyroomYN: | no |
| laundryFeatures: | Laundry Closet |
| livingAreaRange: | 600-699 |
| roomsAboveGrade: | 4 |
| roomsBelowGrade: | 1 |
| transactionType: | For Lease |
| ensuiteLaundryYN: | no |
| interiorFeatures: | Carpet Free |
| propertyFeatures: | Clear View, Greenbelt/Conservation, Hospital, Library, Park, Place Of Worship |
| squareFootSource: | As per Floor Plan |
| foundationDetails: | Steel Frame |
| parkingLevelUnit1: | P3 |
| possessionDetails: | IMMEDIATE |
| washroomsType1Pcs: | 4 |
| washroomsType2Pcs: | 3 |
| architecturalStyle: | Apartment |
| bedroomsAboveGrade: | 1 |
| kitchensAboveGrade: | 1 |
| specialDesignation: | Unknown |
| washroomsType1Level: | Main |
| washroomsType2Level: | Main |
| associationAmenities: | Concierge, Elevator, Exercise Room, Guest Suites |
| constructionMaterials: | Metal/Steel Siding |
Photos


Listing courtesy of CENTURY 21 PERCY FULTON LTD..
Listing data ©2026 PropTx. Information deemed reliable but not guaranteed by PropTx. The information provided herein must only be used by consumers that have a bona fide interest in the purchase, sale, or lease of real estate and may not be used for any commercial purpose or any other purpose. Data last updated: Wednesday, June 3rd, 2026?07:32:29 PM.
Data services provided by IDX Broker
