Description
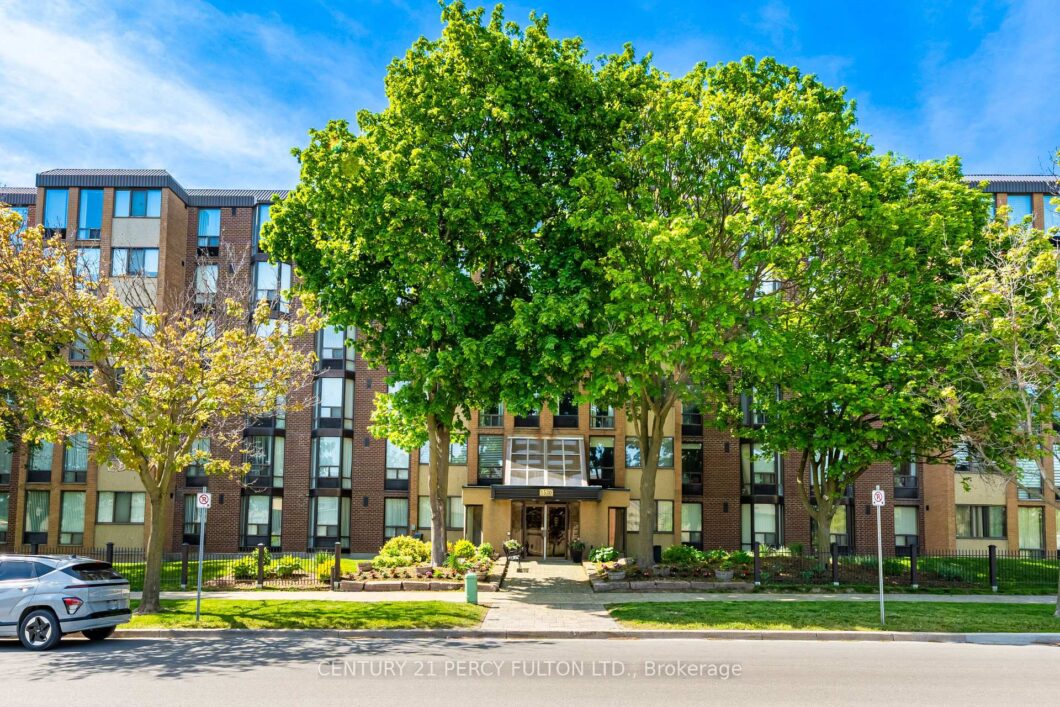
Beautiful Renovated Dream Kitchen, Quartz Counters, Stainless Steel Appliances, Center Island, Soft Close Pull Out Drawers, Pot Lights, Fabulous Open Concept Overlooking the Living and Dining Room/ Lovely Bright Rooms, Top Floor – North/West Corner Unit with Great Views toward Downtown Toronto and Sunsets. Spacious Layout Perfect for Entertaining and Family Gatherings, Great Unit for Starting out or Downsizing. Sought After Village at the Pines by Tridel . Approximately 1,100 sq. ft. of Move-In Ready Living Space. Featuring an open-concept layout filled with natural light, an renovated kitchen to die for (Dining Room currently being used as an office.) convenient In-Suite Laundry, and a Covered Balcony. The Primary Bedroom includes a Semi-Ensuite Bath and Walk-in Closet. Exceptional location within walking distance to the GO Station, Pickering Town Centre, Parks, Medical Centre, Library, Shopping, Restaurants, Future Pickering City Centre and quick access to the 401. Low Maintenance Fees include Water, Cable TV, Home Phone, Internet, Building Insurance & Common Elements, One Exclusive Use Parking with the current owner renting an additional space for $35. over the last few years.
View full listing detailsListing Details
| Price: | $509,900 CAD |
|---|---|
| Address: | 1530 Pickering Parkway 601 |
| City: | Pickering |
| State: | Ontario |
| Zip Code: | L1V 3V8 |
| MLS: | E13234960 |
| Bedrooms: | 3 |
| Bathrooms: | 2 |
| locker: | None |
|---|---|
| cooling: | Central Air |
| country: | CA |
| taxYear: | 2026 |
| basement: | None |
| exposure: | North West |
| garageYN: | no |
| heatType: | Heat Pump |
| mlsStatus: | New |
| cityRegion: | Town Centre |
| directions: | Valley Farm Rd & Pickering Pkwy |
| garageType: | None |
| heatSource: | Electric |
| rollNumber: | 180102001630164 |
| surveyType: | None |
| balconyType: | Open |
| fireplaceYN: | no |
| petsAllowed: | Yes-with Restrictions |
| parkingTotal: | 1 |
| waterfrontYN: | no |
| kitchensTotal: | 1 |
| lotSizeSource: | MPAC |
| parkingSpaces: | 1 |
| assessmentYear: | 2025 |
| associationFee: | 562.34 |
| contractStatus: | Available |
| hstApplication: | Included In |
| possessionType: | Flexible |
| washroomsType1: | 1 |
| washroomsType2: | 1 |
| associationName: | DCC |
| centralVacuumYN: | no |
| condoCorpNumber: | 136 |
| denFamilyroomYN: | no |
| laundryFeatures: | Ensuite |
| livingAreaRange: | 1000-1199 |
| parkingFeatures: | Surface |
| roomsAboveGrade: | 6 |
| taxAnnualAmount: | 3289.73 |
| transactionType: | For Sale |
| ensuiteLaundryYN: | no |
| interiorFeatures: | Other |
| squareFootSource: | MPAC |
| possessionDetails: | Flexible |
| washroomsType1Pcs: | 2 |
| washroomsType2Pcs: | 4 |
| architecturalStyle: | Apartment |
| bedroomsAboveGrade: | 3 |
| kitchensAboveGrade: | 1 |
| specialDesignation: | Unknown |
| washroomsType1Level: | Flat |
| washroomsType2Level: | Flat |
| constructionMaterials: | Brick |
| associationFeeIncludes: | Common Elements Included, Parking Included, Building Insurance Included, Water Included, Cable TV Included |
Photos


Listing courtesy of CENTURY 21 PERCY FULTON LTD..
Listing data ©2026 PropTx. Information deemed reliable but not guaranteed by PropTx. The information provided herein must only be used by consumers that have a bona fide interest in the purchase, sale, or lease of real estate and may not be used for any commercial purpose or any other purpose. Data last updated: Wednesday, June 3rd, 2026?07:32:29 PM.
Data services provided by IDX Broker
