Description
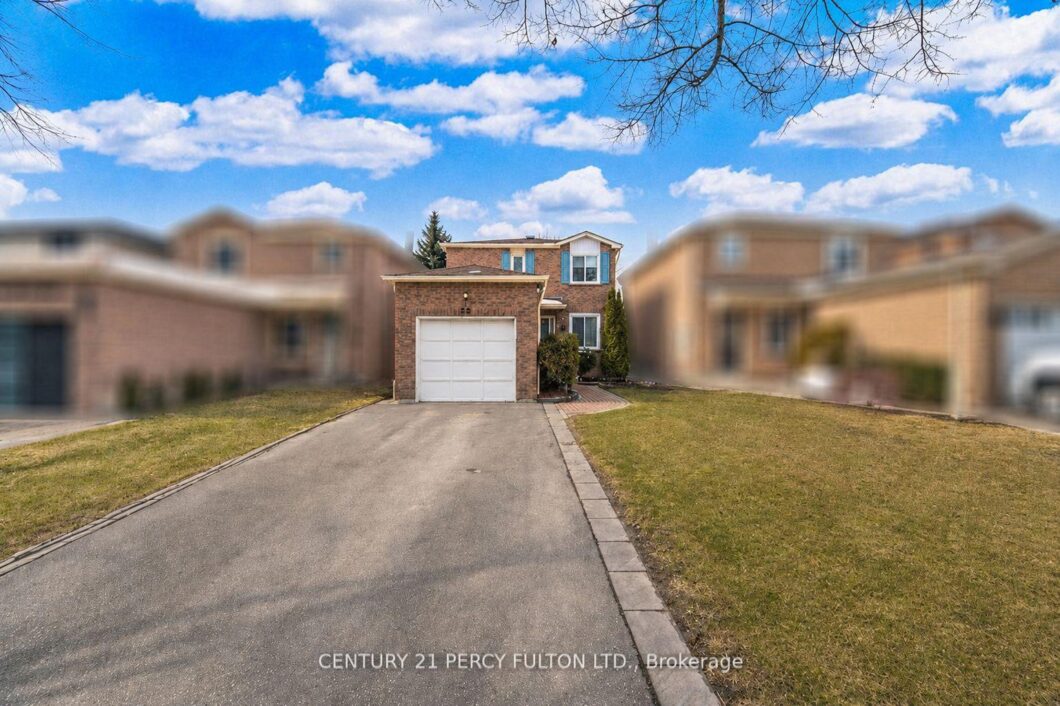
Welcome to the highly sought-after Westney Heights community in Central West Ajax, a quiet, established family neighbourhood known for its parks, trails, top-rated schools, shopping, transit, GO access, and convenient connections to Highways 401 and 407.Situated on a premium 100-foot deep lot with parking for up to 5 vehicles, this charming 3-bedroom detached home offers approximately 1,100-1,500 sq. ft. of living space and exceptional potential for first-time buyers, investors, renovators, or anyone looking to create a home tailored to their own style.The bright and functional layout features a spacious living room with a walk-out to a private deck, a separate dining area with laminate flooring, a family-sized kitchen with ample cabinetry and counter space, a primary bedroom with double closets, a convenient main-floor powder room, a full 4-piece bathroom on the second level, and a partially finished basement with a recreation room offering additional living space.Whether you’re looking to renovate, refresh, or redesign, this property provides a fantastic opportunity to add value and make it your own. Enjoy the chance to build equity and create your ideal home in one of Ajax’s most desirable and established neighbourhoods.
View full listing detailsListing Details
| Price: | $700,000 CAD |
|---|---|
| Address: | 58 Marshall Crescent |
| City: | Ajax |
| State: | Ontario |
| Zip Code: | L1T 2N9 |
| MLS: | E13234906 |
| Bedrooms: | 3 |
| Bathrooms: | 2 |
| roof: | Asphalt Shingle |
|---|---|
| sewer: | Sewer |
| linkYN: | no |
| cooling: | Central Air |
| country: | CA |
| taxYear: | 2025 |
| basement: | Partially Finished |
| garageYN: | yes |
| heatType: | Forced Air |
| lotDepth: | 100.07 |
| lotWidth: | 30.39 |
| mlsStatus: | Sold Conditional |
| cityRegion: | Central West |
| directions: | Westney & Rossland |
| garageType: | Attached |
| heatSource: | Gas |
| rollNumber: | 180502001538209 |
| surveyType: | None |
| fireplaceYN: | no |
| lotSizeUnits: | Feet |
| parkingTotal: | 5 |
| poolFeatures: | None |
| waterfrontYN: | no |
| coveredSpaces: | 1 |
| kitchensTotal: | 1 |
| parkingSpaces: | 4 |
| contractStatus: | Available |
| directionFaces: | West |
| hstApplication: | Included In |
| possessionType: | 1-29 days |
| washroomsType1: | 1 |
| washroomsType2: | 1 |
| centralVacuumYN: | no |
| denFamilyroomYN: | no |
| livingAreaRange: | 1100-1500 |
| roomsAboveGrade: | 6 |
| taxAnnualAmount: | 5236.82 |
| transactionType: | For Sale |
| ensuiteLaundryYN: | no |
| interiorFeatures: | None |
| foundationDetails: | Unknown |
| possessionDetails: | 30 Days |
| washroomsType1Pcs: | 2 |
| washroomsType2Pcs: | 4 |
| architecturalStyle: | 2-Storey |
| bedroomsAboveGrade: | 3 |
| kitchensAboveGrade: | 1 |
| specialDesignation: | Unknown |
| washroomsType1Level: | Main |
| washroomsType2Level: | Second |
| constructionMaterials: | Brick |
Photos


Listing courtesy of CENTURY 21 PERCY FULTON LTD..
Listing data ©2026 PropTx. Information deemed reliable but not guaranteed by PropTx. The information provided herein must only be used by consumers that have a bona fide interest in the purchase, sale, or lease of real estate and may not be used for any commercial purpose or any other purpose. Data last updated: Friday, June 12th, 2026?05:55:46 PM.
Data services provided by IDX Broker
