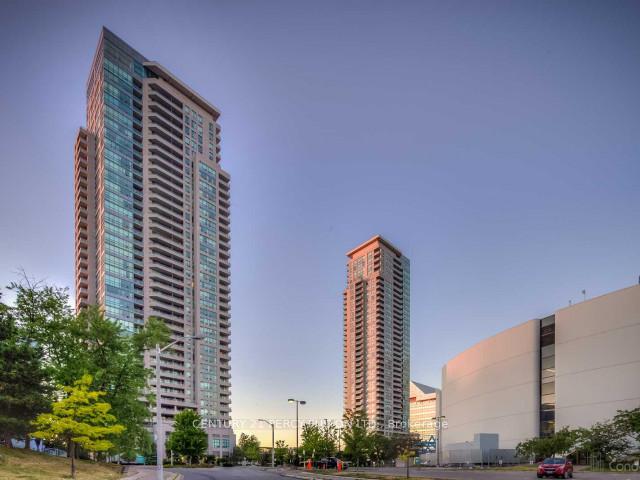
Description
**Location, Location** Luxury Monarch Equinox 2 Penthouse with 9″ ceilings. Panoramic South View of Lake and CN Tower. Open Concept living and dining with walk out to balcony. Eat in Kitchen with picture window, Ceramic Backsplash. 5 appliances, Laminate floors, 1 Parking, 1 Locker, 24hrs concierge. All utilities included. Rec. Facilities includes Indoor Pool, Sauna, Gym, Party Rm, Car wash bay. Steps to Scarborough Town Centre, SRT, Go Bus to York University & U Of T, Close to Hwy 401, 404, Shopping and Schools.
View full listing detailsListing Details
| Price: | $2,300 CAD |
|---|---|
| Address: | 50 Brian Harrison Way Ph 3602 |
| City: | Toronto |
| State: | Ontario |
| Zip Code: | M1P 5J4 |
| MLS: | E13216832 |
| Bedrooms: | 1 |
| Bathrooms: | 1 |
| view: | City, Lake |
|---|---|
| locker: | Owned |
| cooling: | Central Air |
| country: | CA |
| basement: | None |
| exposure: | South |
| garageYN: | yes |
| heatType: | Forced Air |
| coolingYN: | yes |
| furnished: | Unfurnished |
| heatingYN: | yes |
| mlsStatus: | New |
| cityRegion: | Bendale |
| directions: | Brimley & 401 |
| elevatorYN: | yes |
| garageType: | Underground |
| heatSource: | Gas |
| lockerUnit: | 98 |
| roomsTotal: | 4 |
| surveyType: | None |
| balconyType: | Open |
| fireplaceYN: | no |
| lockerLevel: | P3 |
| petsAllowed: | No |
| buildingName: | Equinox 2 |
| parkingSpot1: | 93 |
| parkingTotal: | 1 |
| rentIncludes: | Heat, Building Insurance, Common Elements, Water, Hydro, Central Air Conditioning, Parking |
| waterfrontYN: | no |
| coveredSpaces: | 1 |
| kitchensTotal: | 1 |
| parkingSpaces: | 1 |
| contractStatus: | Available |
| possessionType: | Flexible |
| washroomsType1: | 1 |
| associationName: | TSCC |
| centralVacuumYN: | no |
| condoCorpNumber: | 1729 |
| denFamilyroomYN: | no |
| laundryFeatures: | Ensuite |
| livingAreaRange: | 600-699 |
| parkingFeatures: | Underground |
| roomsAboveGrade: | 4 |
| transactionType: | For Lease |
| attachedGarageYN: | yes |
| ensuiteLaundryYN: | no |
| interiorFeatures: | Primary Bedroom - Main Floor |
| propertyFeatures: | Hospital, Place Of Worship, Public Transit, School |
| squareFootSource: | 634SF |
| parkingLevelUnit1: | P3 |
| possessionDetails: | 45 Dys/Tba |
| washroomsType1Pcs: | 4 |
| architecturalStyle: | Apartment |
| bedroomsAboveGrade: | 1 |
| kitchensAboveGrade: | 1 |
| propertyAttachedYN: | yes |
| specialDesignation: | Unknown |
| washroomsType1Level: | Main |
| associationAmenities: | Gym, Indoor Pool, Party Room/Meeting Room, Sauna, Visitor Parking |
| constructionMaterials: | Brick |
Photos


Listing courtesy of CENTURY 21 PERCY FULTON LTD..
Listing data ©2026 PropTx. Information deemed reliable but not guaranteed by PropTx. The information provided herein must only be used by consumers that have a bona fide interest in the purchase, sale, or lease of real estate and may not be used for any commercial purpose or any other purpose. Data last updated: Friday, May 29th, 2026?06:46:37 PM.
Data services provided by IDX Broker
