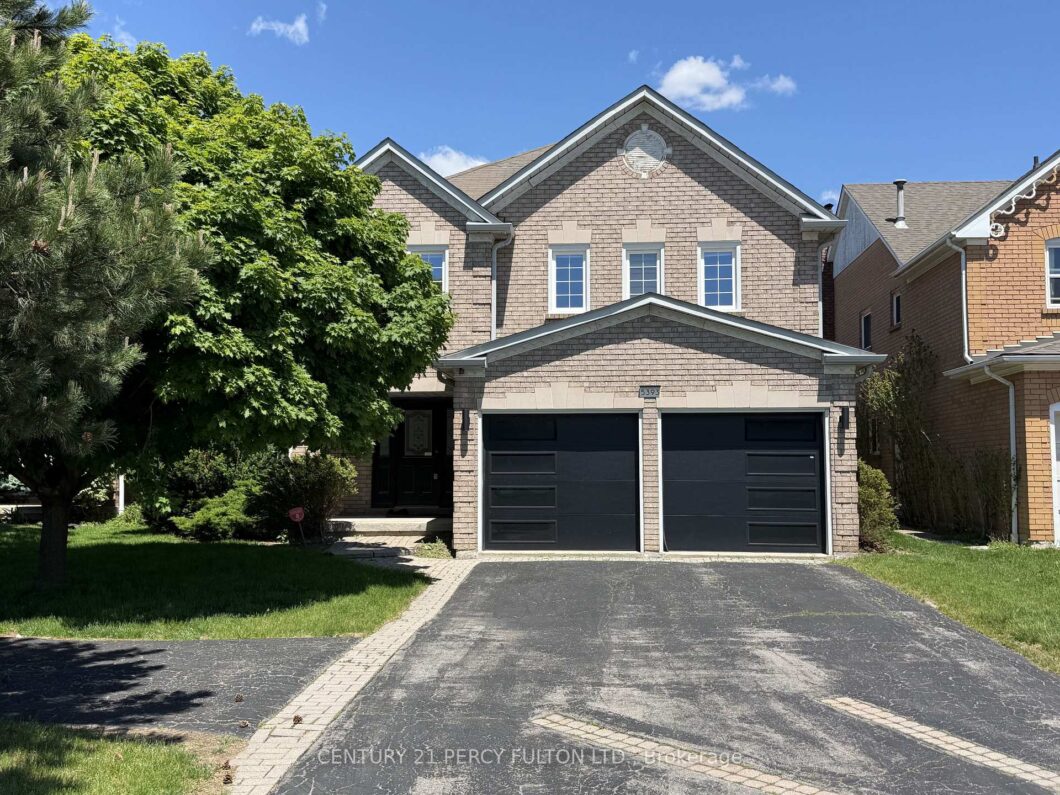
Description
Stunning fully renovated home in prime Central Erin Mills with over $150K in upgrades! Features a brand new kitchen and 4 modern washrooms. Spacious layout with 5 bedrooms upstairs, including 2 ensuites and 3 total baths on the second level. Main floor offers a large office or optional6th bedroom. City approval for separate basement apartment on left side of the house, excellent income potential see attached plan details. Over 3400 sq ft with hardwood floors, family room with fireplace, and elegant finishes throughout. Double garage with parking for 7 cars. Located minutes to top rated schools, shopping, community centre, GO Station, Cinema & all amenities.
View full listing detailsListing Details
| Price: | $1,529,000 CAD |
|---|---|
| Address: | 5393 Glen Erin Drive |
| City: | Mississauga |
| State: | Ontario |
| Zip Code: | L5M 5C8 |
| MLS: | W13211146 |
| Bedrooms: | 6 |
| Bathrooms: | 4 |
| roof: | Shingles |
|---|---|
| sewer: | Sewer |
| linkYN: | no |
| cooling: | Central Air |
| country: | CA |
| taxYear: | 2025 |
| basement: | Full, Unfinished |
| garageYN: | yes |
| heatType: | Forced Air |
| lotDepth: | 150.46 |
| lotWidth: | 44.95 |
| mlsStatus: | Sold Conditional |
| cityRegion: | Central Erin Mills |
| directions: | Thomas & Glen Erin |
| garageType: | Attached |
| heatSource: | Gas |
| rollNumber: | 210504010710100 |
| surveyType: | None |
| fireplaceYN: | yes |
| lotSizeUnits: | Feet |
| parkingTotal: | 7 |
| poolFeatures: | None |
| waterfrontYN: | no |
| coveredSpaces: | 2 |
| kitchensTotal: | 1 |
| lotSizeSource: | GeoWarehouse |
| parkingSpaces: | 5 |
| contractStatus: | Available |
| directionFaces: | East |
| hstApplication: | Included In |
| possessionType: | Immediate |
| washroomsType1: | 2 |
| washroomsType2: | 1 |
| washroomsType3: | 1 |
| centralVacuumYN: | no |
| denFamilyroomYN: | yes |
| livingAreaRange: | 3000-3500 |
| parkingFeatures: | Private |
| roomsAboveGrade: | 11 |
| taxAnnualAmount: | 9398 |
| transactionType: | For Sale |
| ensuiteLaundryYN: | no |
| interiorFeatures: | Auto Garage Door Remote, Carpet Free, Water Heater |
| fireplaceFeatures: | Natural Gas |
| foundationDetails: | Concrete |
| possessionDetails: | VACANT/FLEXIBLE |
| washroomsType1Pcs: | 4 |
| washroomsType2Pcs: | 3 |
| washroomsType3Pcs: | 2 |
| architecturalStyle: | 2-Storey |
| bedroomsAboveGrade: | 5 |
| bedroomsBelowGrade: | 1 |
| kitchensAboveGrade: | 1 |
| specialDesignation: | Unknown |
| washroomsType1Level: | Second |
| washroomsType2Level: | Second |
| washroomsType3Level: | Main |
| constructionMaterials: | Brick |
Photos


Listing courtesy of CENTURY 21 PERCY FULTON LTD..
Listing data ©2026 PropTx. Information deemed reliable but not guaranteed by PropTx. The information provided herein must only be used by consumers that have a bona fide interest in the purchase, sale, or lease of real estate and may not be used for any commercial purpose or any other purpose. Data last updated: Sunday, June 28th, 2026?06:50:47 AM.
Data services provided by IDX Broker
