Description
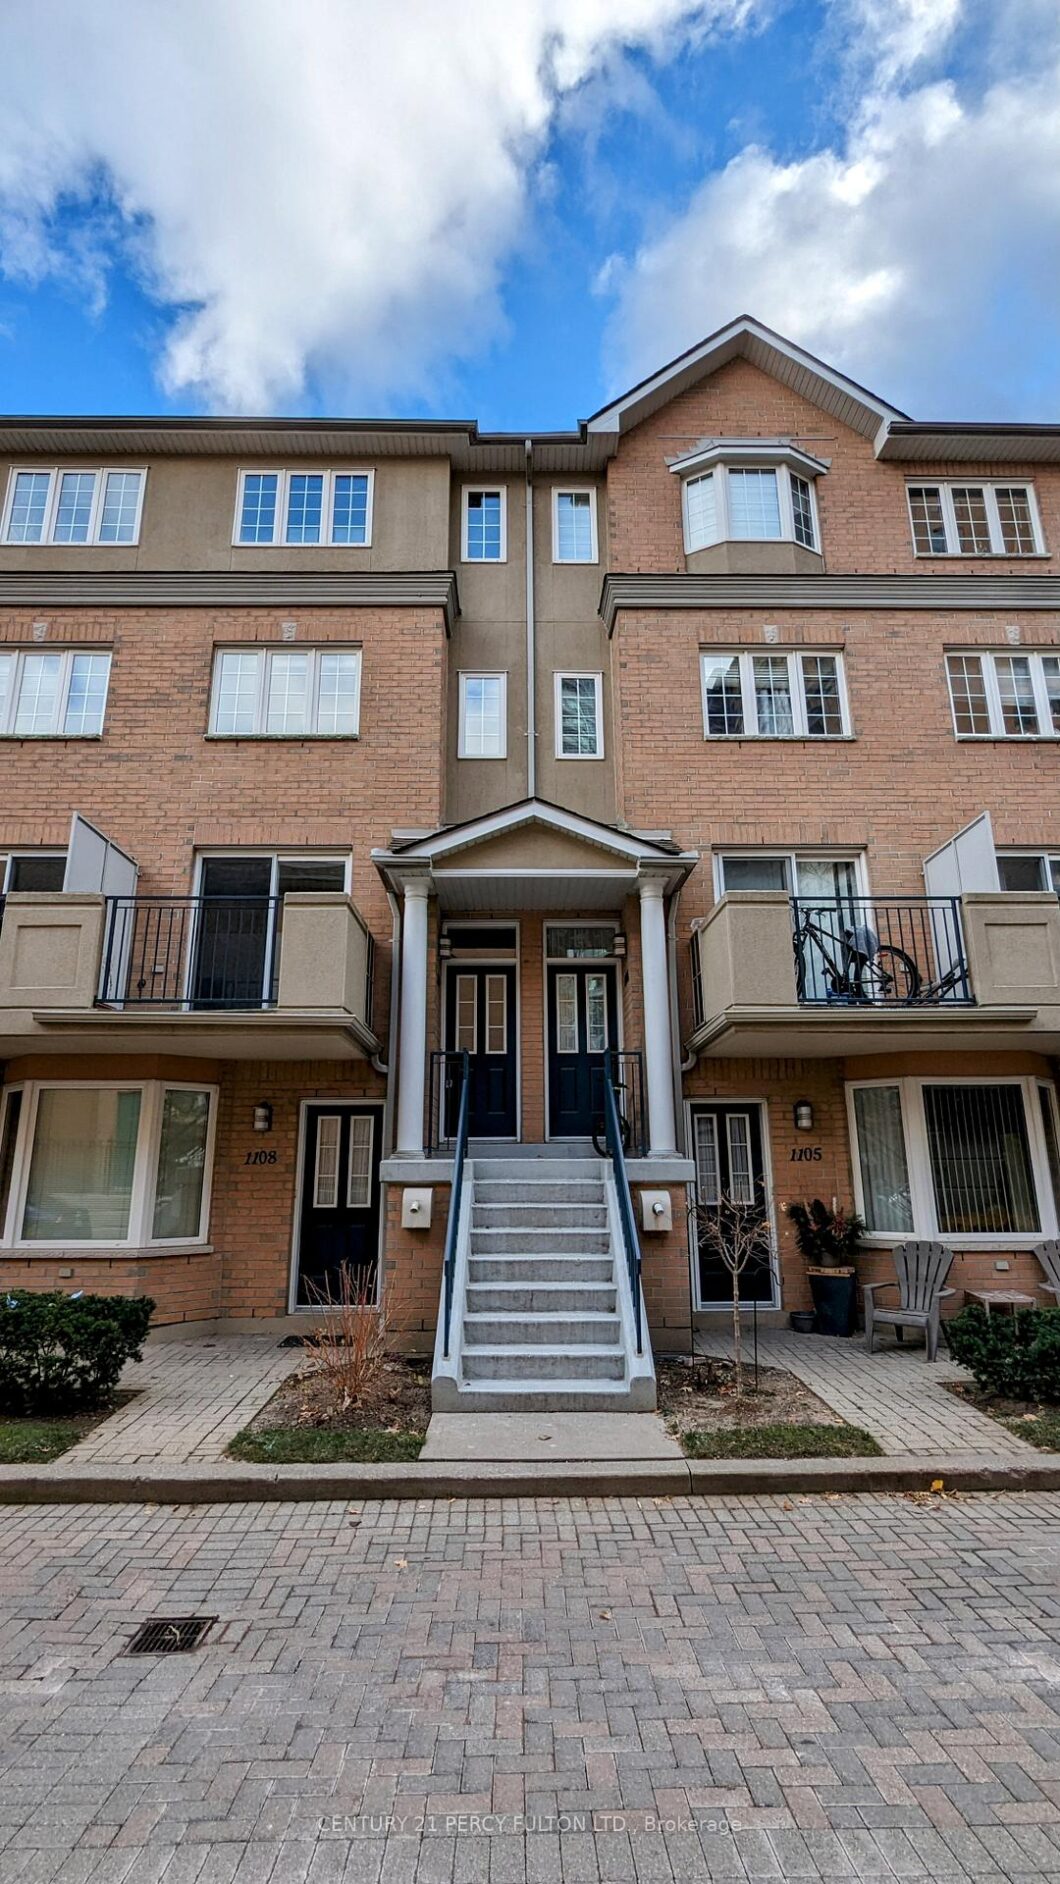
Welcome to 28 Sommerset. Tucked away in a gated community with 24-hour security. This 3-storey, 3+1-bedroom, 3-bathroom townhouse is spacious and bright. The unit includes brand-new laminate floors throughout, freshly painted walls, a new dishwasher, and a new stove. The primary bedroom takes the entirety of the 3rd floor, with windows, a skylight, a walk-in closet, and a 4 pc ensuite washroom. Two bedrooms are contained on the second floor, with a shared den and a 4pc washroom. Your own laundry room is located on the 2nd floor with a stacked washer and dryer. The living and dining rooms are combined with ample space and access to a balcony. A perfect home for a small family looking for a great school system: McKee PS, Cummer MS, Earl Haig SS. Conveniently located by Yonge St, between Finch Subway/GO Station and North York Centre Subway Station. A variety of restaurants, shops, and your everyday essentials are easily accessible.
View full listing detailsListing Details
| Price: | $3,800 CAD |
|---|---|
| Address: | 28 Sommerset Way 1107 |
| City: | Toronto |
| State: | Ontario |
| Zip Code: | M2N 6W7 |
| MLS: | C13179346 |
| Bedrooms: | 4 |
| Bathrooms: | 3 |
| locker: | None |
|---|---|
| cooling: | Central Air |
| basement: | None |
| exposure: | North |
| garageYN: | yes |
| heatType: | Forced Air |
| furnished: | Unfurnished |
| mlsStatus: | New |
| cityRegion: | Willowdale East |
| directions: | Yonge & Finch |
| elevatorYN: | no |
| garageType: | Underground |
| heatSource: | Gas |
| rollNumber: | 190809334002036 |
| surveyType: | None |
| balconyType: | Open |
| fireplaceYN: | no |
| petsAllowed: | Yes-with Restrictions |
| parkingTotal: | 1 |
| rentIncludes: | Water, Central Air Conditioning, Parking |
| waterfrontYN: | no |
| coveredSpaces: | 1 |
| kitchensTotal: | 1 |
| approximateAge: | 16-30 |
| contractStatus: | Available |
| possessionType: | Immediate |
| washroomsType1: | 1 |
| washroomsType2: | 1 |
| washroomsType3: | 1 |
| associationName: | MTCP |
| centralVacuumYN: | no |
| condoCorpNumber: | 1138 |
| denFamilyroomYN: | yes |
| laundryFeatures: | Ensuite |
| livingAreaRange: | 1400-1599 |
| parkingFeatures: | None |
| roomsAboveGrade: | 8 |
| transactionType: | For Lease |
| ensuiteLaundryYN: | no |
| interiorFeatures: | None |
| propertyFeatures: | Cul de Sac/Dead End, Place Of Worship, Public Transit, School, Park |
| squareFootSource: | As Per Ll |
| parkingLevelUnit1: | A/6 |
| seniorCommunityYN: | no |
| washroomsType1Pcs: | 4 |
| washroomsType2Pcs: | 4 |
| washroomsType3Pcs: | 2 |
| architecturalStyle: | 3-Storey |
| bedroomsAboveGrade: | 3 |
| bedroomsBelowGrade: | 1 |
| kitchensAboveGrade: | 1 |
| specialDesignation: | Unknown |
| washroomsType1Level: | Third |
| washroomsType2Level: | Second |
| washroomsType3Level: | Ground |
| associationAmenities: | Visitor Parking |
| constructionMaterials: | Brick Front |
Photos


Listing courtesy of CENTURY 21 PERCY FULTON LTD..
Listing data ©2026 PropTx. Information deemed reliable but not guaranteed by PropTx. The information provided herein must only be used by consumers that have a bona fide interest in the purchase, sale, or lease of real estate and may not be used for any commercial purpose or any other purpose. Data last updated: Tuesday, May 26th, 2026?06:30:15 PM.
Data services provided by IDX Broker
