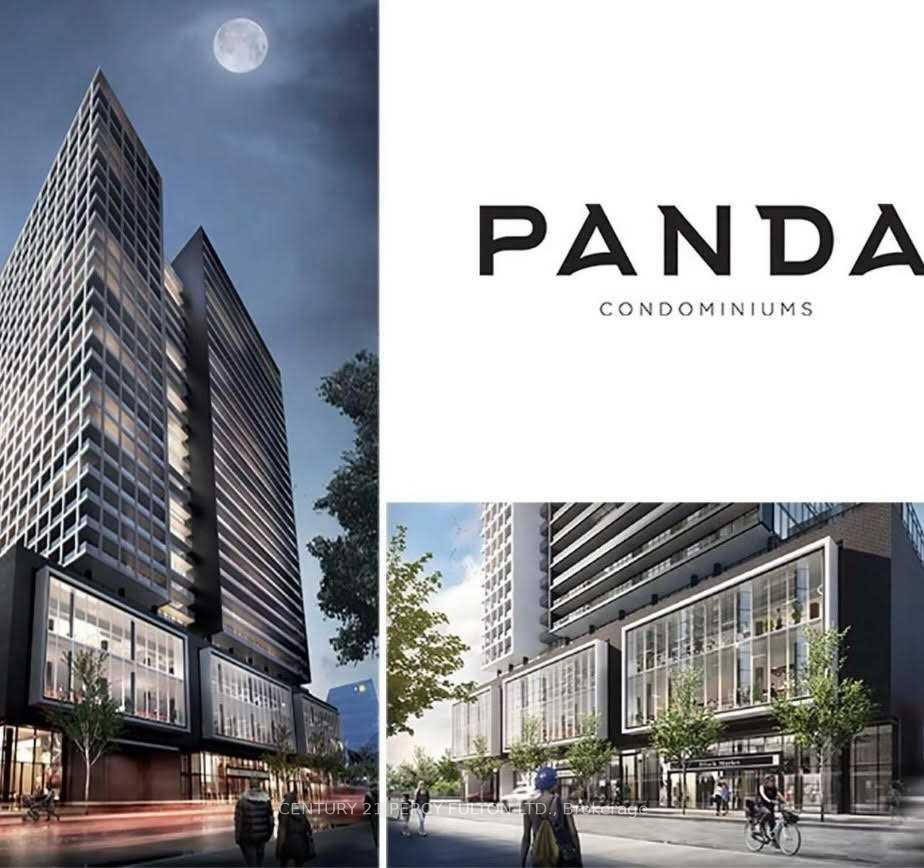
Description
Welcome to Panda Condominium *modern 2-bedroom, 2-bathroom unit located in the heart of downtown Toronto. South exposure 712 sq.ft. of interior living space plus a spacious & sunnt 111 sq.ft. balcony. The open-concept layout features a bright living and dining area with floor-to-ceiling windows, a sleek modern kitchen with built-in appliances and quartz countertops, and a wide balcony offering stunning skyline views. The primary bedroom includes a 4-piece ensuite, while the second bedroom offers a full-size closet. Additional features include laminate flooring throughout, 9-ft ceilings, ensuite laundry. Enjoy unparalleled convenience just steps from Yonge-Dundas Square, TTC subway, Eaton Centre, Ryerson University (TMU), U of T, world-class dining, shopping, and entertainment. Ideal for professionals, students, or investors seeking location, lifestyle, and value in one of Torontos most vibrant neighbourhoods.
View full listing detailsListing Details
| Price: | $3,100 CAD |
|---|---|
| Address: | 20 Edward Street 2306 |
| City: | Toronto |
| State: | Ontario |
| Zip Code: | M5G 1C9 |
| MLS: | C13167222 |
| Bedrooms: | 2 |
| Bathrooms: | 2 |
| locker: | None |
|---|---|
| cooling: | Central Air |
| country: | CA |
| basement: | None |
| exposure: | South |
| garageYN: | yes |
| heatType: | Forced Air |
| coolingYN: | yes |
| furnished: | Unfurnished |
| heatingYN: | yes |
| mlsStatus: | New |
| cityRegion: | Bay Street Corridor |
| directions: | Yonge/Dundas |
| garageType: | Underground |
| heatSource: | Gas |
| roomsTotal: | 8 |
| surveyType: | Unknown |
| balconyType: | Open |
| fireplaceYN: | no |
| petsAllowed: | Yes-with Restrictions |
| parkingSpot1: | 17 |
| parkingTotal: | 1 |
| rentIncludes: | Building Insurance, Building Maintenance, Common Elements, Parking, Recreation Facility |
| waterfrontYN: | no |
| coveredSpaces: | 1 |
| kitchensTotal: | 1 |
| parkingSpaces: | 1 |
| approximateAge: | New |
| contractStatus: | Available |
| possessionType: | 30-59 days |
| washroomsType1: | 1 |
| washroomsType2: | 1 |
| associationName: | TSCC |
| centralVacuumYN: | no |
| condoCorpNumber: | 2920 |
| denFamilyroomYN: | no |
| laundryFeatures: | Ensuite |
| livingAreaRange: | 800-899 |
| parkingFeatures: | Underground |
| roomsAboveGrade: | 8 |
| transactionType: | For Lease |
| attachedGarageYN: | yes |
| ensuiteLaundryYN: | no |
| interiorFeatures: | Bar Fridge |
| propertyFeatures: | Clear View, Hospital, Public Transit |
| squareFootSource: | floor plan |
| newConstructionYN: | yes |
| parkingLevelUnit1: | P4/17 |
| possessionDetails: | TBA |
| washroomsType1Pcs: | 4 |
| washroomsType2Pcs: | 3 |
| architecturalStyle: | Apartment |
| bedroomsAboveGrade: | 2 |
| kitchensAboveGrade: | 1 |
| propertyAttachedYN: | yes |
| specialDesignation: | Unknown |
| washroomsType1Level: | Main |
| washroomsType2Level: | Main |
| associationAmenities: | Concierge, Gym, Media Room, Party Room/Meeting Room, Recreation Room |
| constructionMaterials: | Concrete |
Photos


Listing courtesy of CENTURY 21 PERCY FULTON LTD..
Listing data ©2026 PropTx. Information deemed reliable but not guaranteed by PropTx. The information provided herein must only be used by consumers that have a bona fide interest in the purchase, sale, or lease of real estate and may not be used for any commercial purpose or any other purpose. Data last updated: Sunday, May 24th, 2026?06:21:55 AM.
Data services provided by IDX Broker
