Description
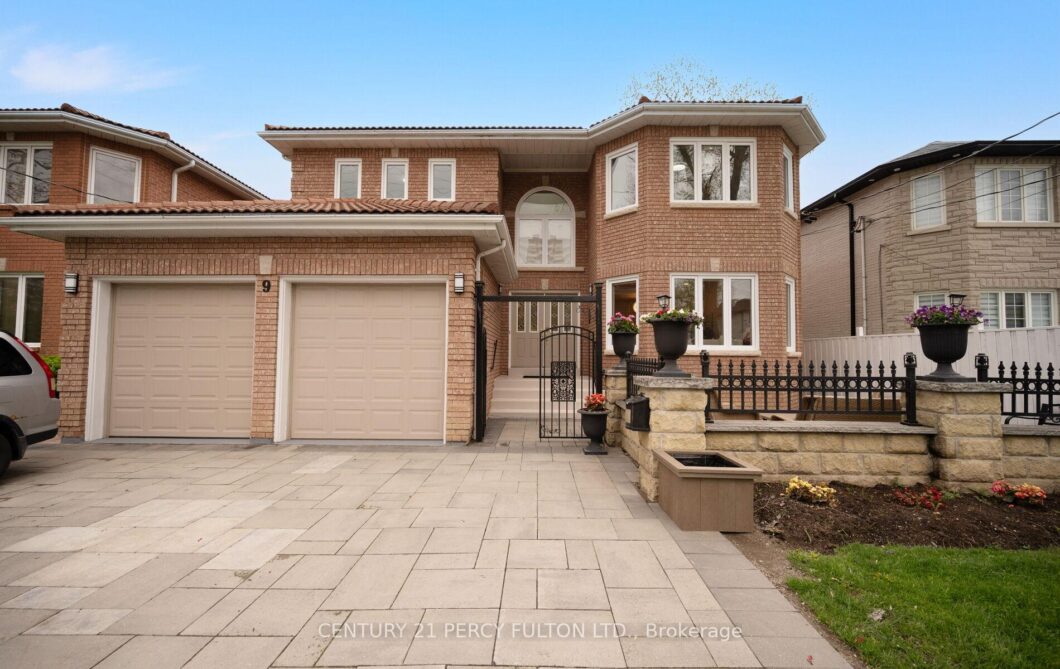
A Hidden Ravine Retreat in the Heart of the City. Situated on an extraordinary 50 x 320 ft lot backing onto Collingwood Park and West Highland Creek, this custom-built 3,892 sq ft residence (as per MPAC) offers exceptional privacy, space, and natural surroundings rarely found in Toronto. Step through the front door into a gorgeous foyer crowned by soaring high ceilings and a sun-drenched skylight – an immediate statement of the craftsmanship and quality found throughout. Finished with a prestigious Marley roof, this home combines timeless elegance with modern upgrades at every turn. The main level features expansive principal rooms, a grand executive office, updated flooring, and a stunning newly renovated chef-inspired kitchen designed for both everyday living and elevated entertaining. A bright greenhouse addition creates a unique year-round connection to the outdoors. Step outside to a newly built oversized deck overlooking an incredible ravine-style backyard oasis, offering unmatched depth, privacy, and tranquility that must be seen to be believed. The fully renovated lower level (2024) includes a separate entrance with two self-contained suites, ideal for extended family living or excellent income potential. Boasting 5+4 bedrooms and 6 washrooms, this is a rare opportunity to own a one-of-a-kind estate property in one of Agincourt’s most desirable neighbourhoods.
View full listing detailsListing Details
| Price: | $3,888,888 CAD |
|---|---|
| Address: | 9 Gordon Avenue |
| City: | Toronto |
| State: | Ontario |
| Zip Code: | M1S 1A6 |
| MLS: | E13142960 |
| Bedrooms: | 9 |
| Bathrooms: | 3 |
| roof: | Other |
|---|---|
| sewer: | Sewer |
| linkYN: | no |
| cooling: | Central Air |
| country: | CA |
| taxYear: | 2026 |
| basement: | Finished with Walk-Out |
| garageYN: | no |
| heatType: | Forced Air |
| lotDepth: | 320.18 |
| lotShape: | Irregular |
| lotWidth: | 50 |
| mlsStatus: | New |
| cityRegion: | Agincourt South-Malvern West |
| directions: | Kennedy Rd and Sheppard Ave |
| garageType: | Attached |
| heatSource: | Gas |
| rollNumber: | 190111120000800 |
| surveyType: | Unknown |
| fireplaceYN: | yes |
| lotSizeUnits: | Feet |
| parkingTotal: | 6 |
| poolFeatures: | None |
| waterfrontYN: | no |
| coveredSpaces: | 2 |
| kitchensTotal: | 3 |
| lotSizeSource: | GeoWarehouse |
| parkingSpaces: | 4 |
| assessmentYear: | 2025 |
| contractStatus: | Available |
| directionFaces: | East |
| hstApplication: | Included In |
| possessionType: | 30-59 days |
| washroomsType1: | 2 |
| washroomsType2: | 1 |
| centralVacuumYN: | no |
| denFamilyroomYN: | yes |
| livingAreaRange: | 3500-5000 |
| parkingFeatures: | Private Double |
| roomsAboveGrade: | 9 |
| roomsBelowGrade: | 5 |
| taxAnnualAmount: | 9697.56 |
| transactionType: | For Sale |
| ensuiteLaundryYN: | no |
| interiorFeatures: | Carpet Free |
| lotSizeAreaUnits: | SquareFeet |
| foundationDetails: | Concrete |
| lotIrregularities: | 295.26 x 50.06 x 347.55 x 72.53 |
| possessionDetails: | 30-60 |
| washroomsType1Pcs: | 5 |
| washroomsType2Pcs: | 4 |
| architecturalStyle: | 2-Storey |
| bedroomsAboveGrade: | 5 |
| bedroomsBelowGrade: | 4 |
| kitchensAboveGrade: | 1 |
| kitchensBelowGrade: | 2 |
| specialDesignation: | Unknown |
| washroomsType1Level: | Second |
| washroomsType2Level: | Second |
| constructionMaterials: | Brick |
Photos


Listing courtesy of CENTURY 21 PERCY FULTON LTD..
Listing data ©2026 PropTx. Information deemed reliable but not guaranteed by PropTx. The information provided herein must only be used by consumers that have a bona fide interest in the purchase, sale, or lease of real estate and may not be used for any commercial purpose or any other purpose. Data last updated: Sunday, May 24th, 2026?06:23:19 PM.
Data services provided by IDX Broker
