Description
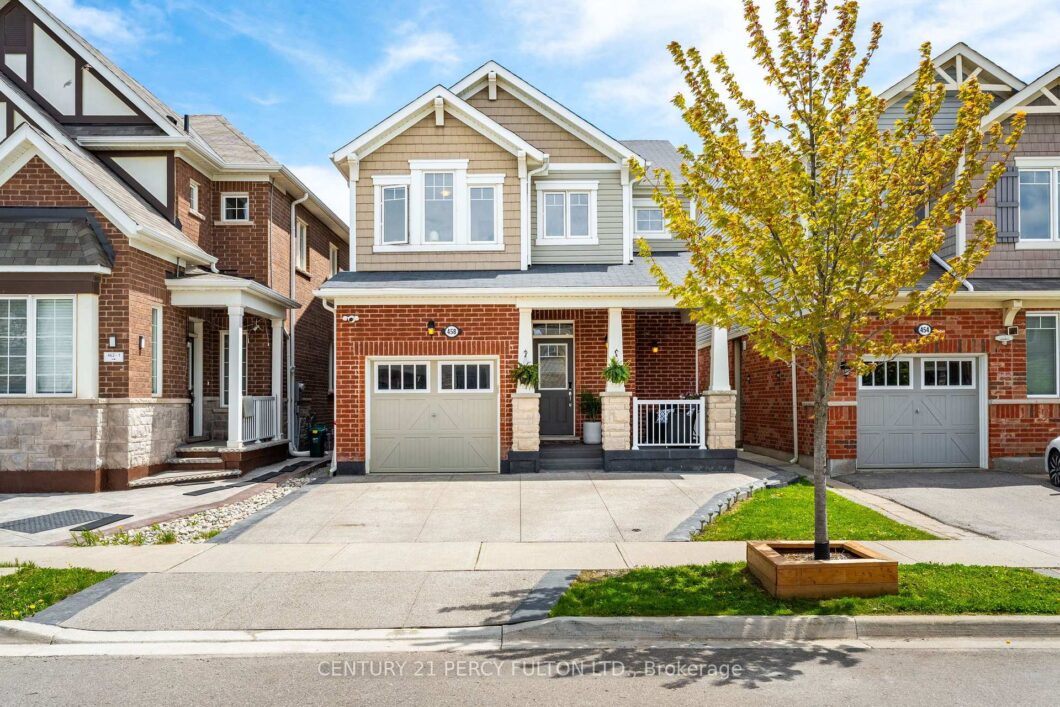
Welcome to this beautifully maintained Mattamy-built home offering over 1,500 sq. ft. of stylish, carpet-free living space. Featuring 3 spacious bedrooms and ideally located just off Britannia Road, this home offers convenient access to Mississauga, Oakville, Highway 407, and Highway 401. Inside, enjoy 9-foot ceilings, upgraded engineered flooring, and an open-concept layout perfect for entertaining. The upgraded kitchen features stainless steel appliances, granite countertops, and a modern backsplash. Additional highlights include custom window coverings, upgraded lighting, central vacuum, and an unfinished yet functional basement ready to be used with rough-ins already completed. Outside, enjoy an expanded exposed concrete driveway with stamped border for larger families, a beautifully built deck (2024) with direct access to the kitchen- and a premium 77 sq. ft. insulated shed (2024) complete with shingles, gutters, cathedral ceiling, and large window. The home also includes a hardwired security system with floodlights and Google Nest integration, a gas BBQ hookup, and a garage workbench with access to the inside. Move-in ready and conveniently located near parks, top schools (public and catholic), shopping, and major highways – welcome home to 458 Etheridge Avenue.
View full listing detailsListing Details
| Price: | $1,068,800 CAD |
|---|---|
| Address: | 458 Etheridge Avenue |
| City: | Milton |
| State: | Ontario |
| Zip Code: | L9E 0A8 |
| MLS: | W13142158 |
| Bedrooms: | 3 |
| Bathrooms: | 3 |
| roof: | Asphalt Shingle |
|---|---|
| sewer: | Sewer |
| linkYN: | no |
| cooling: | Central Air |
| country: | CA |
| taxYear: | 2025 |
| basement: | Partially Finished |
| garageYN: | yes |
| heatType: | Forced Air |
| lotDepth: | 88.58 |
| lotShape: | Rectangular |
| lotWidth: | 30.02 |
| mlsStatus: | New |
| cityRegion: | 1032 - FO Ford |
| directions: | Regional Road 25 & Britannia |
| garageType: | Attached |
| heatSource: | Gas |
| rollNumber: | 240909011046611 |
| surveyType: | Unknown |
| fireplaceYN: | yes |
| lotSizeUnits: | Feet |
| parkingTotal: | 3 |
| poolFeatures: | None |
| waterfrontYN: | no |
| coveredSpaces: | 1 |
| kitchensTotal: | 1 |
| lotSizeSource: | GeoWarehouse |
| parkingSpaces: | 2 |
| assessmentYear: | 2025 |
| contractStatus: | Available |
| directionFaces: | East |
| hstApplication: | Not Subject to HST |
| possessionType: | Flexible |
| washroomsType1: | 1 |
| washroomsType2: | 1 |
| washroomsType3: | 1 |
| centralVacuumYN: | yes |
| denFamilyroomYN: | no |
| livingAreaRange: | 1500-2000 |
| otherStructures: | Fence - Full, Shed, Workshop |
| roomsAboveGrade: | 5 |
| taxAnnualAmount: | 4436 |
| transactionType: | For Sale |
| ensuiteLaundryYN: | no |
| exteriorFeatures: | Deck |
| interiorFeatures: | Auto Garage Door Remote, Central Vacuum, Rough-In Bath, Workbench |
| lotSizeAreaUnits: | SquareMeters |
| propertyFeatures: | Fenced Yard, Park, Public Transit, School Bus Route |
| fireplaceFeatures: | Natural Gas |
| foundationDetails: | Concrete |
| possessionDetails: | FLEXIBLE |
| washroomsType1Pcs: | 2 |
| washroomsType2Pcs: | 4 |
| washroomsType3Pcs: | 4 |
| architecturalStyle: | 2-Storey |
| bedroomsAboveGrade: | 3 |
| kitchensAboveGrade: | 1 |
| specialDesignation: | Unknown |
| washroomsType1Level: | Main |
| washroomsType2Level: | Second |
| washroomsType3Level: | Second |
| constructionMaterials: | Aluminum Siding, Brick |
Photos


Listing courtesy of CENTURY 21 PERCY FULTON LTD..
Listing data ©2026 PropTx. Information deemed reliable but not guaranteed by PropTx. The information provided herein must only be used by consumers that have a bona fide interest in the purchase, sale, or lease of real estate and may not be used for any commercial purpose or any other purpose. Data last updated: Sunday, May 24th, 2026?06:23:19 PM.
Data services provided by IDX Broker
