Description
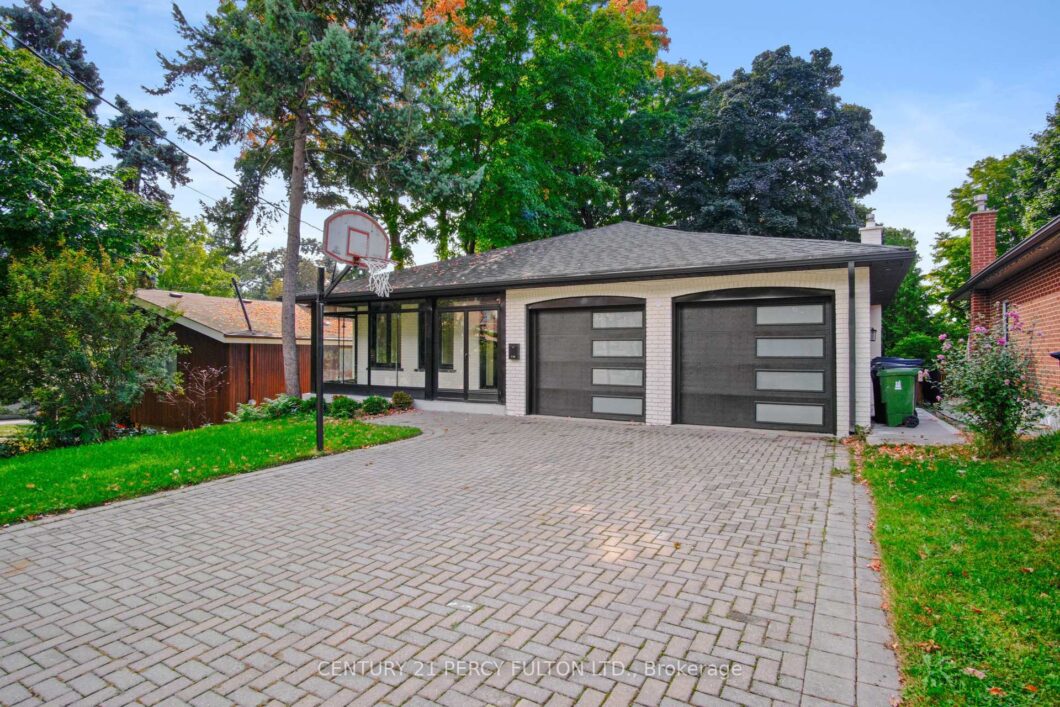
Welcome to this beautiful renovated 4 BR 3 full bathroom home in prime desirable Agincourt area. Never lived in, 3 Bedrooms and 2 full bathrooms upstairs including the Master Bedroom ensuite. 1 Bedroom and full bathroom next to the family room on the main floor. Main floor laundry next to side entrance. Garage entrance from kitchen. Agincourt GO is a 15 minute walk, as are Kennedy and Sheppard busses. Close to Wal Mart, No Frills, banks, 401, everything! Agincourt CI and Agincourt JR PS District, Sir Alexandar McKenzie Middle School. Includes garage and half driveway. Tenant pays 70% of utilities. Basement separately rented.
View full listing detailsListing Details
| Price: | $3,600 CAD |
|---|---|
| Address: | 78 Agincourt Drive Main & 2nd |
| City: | Toronto |
| State: | Ontario |
| Zip Code: | M1S 1M6 |
| MLS: | E13125262 |
| Bedrooms: | 4 |
| Bathrooms: | 3 |
| roof: | Asphalt Shingle |
|---|---|
| sewer: | Sewer |
| linkYN: | no |
| cooling: | Central Air |
| country: | CA |
| basement: | None |
| garageYN: | yes |
| heatType: | Forced Air |
| lotDepth: | 199 |
| lotWidth: | 50 |
| furnished: | Unfurnished |
| mlsStatus: | New |
| cityRegion: | Agincourt South-Malvern West |
| directions: | Kennedy/Sheppard |
| garageType: | Built-In |
| heatSource: | Gas |
| rollNumber: | 190111204002950 |
| surveyType: | None |
| waterfront: | None |
| fireplaceYN: | yes |
| lotSizeUnits: | Feet |
| parkingTotal: | 2 |
| poolFeatures: | None |
| rentIncludes: | Central Air Conditioning, Parking |
| waterfrontYN: | no |
| coveredSpaces: | 2 |
| kitchensTotal: | 1 |
| lotSizeSource: | MPAC |
| parkingSpaces: | 2 |
| approximateAge: | 51-99 |
| contractStatus: | Available |
| directionFaces: | West |
| possessionType: | Immediate |
| washroomsType1: | 2 |
| washroomsType2: | 1 |
| centralVacuumYN: | no |
| denFamilyroomYN: | yes |
| laundryFeatures: | Ensuite, Laundry Room |
| livingAreaRange: | 2000-2500 |
| parkingFeatures: | Mutual |
| roomsAboveGrade: | 8 |
| transactionType: | For Lease |
| ensuiteLaundryYN: | no |
| interiorFeatures: | Carpet Free |
| lotSizeAreaUnits: | SquareFeet |
| propertyFeatures: | Golf, Hospital, Park, Place Of Worship, Public Transit, School |
| fireplaceFeatures: | Electric |
| foundationDetails: | Poured Concrete |
| possessionDetails: | Immediate |
| seniorCommunityYN: | no |
| washroomsType1Pcs: | 4 |
| washroomsType2Pcs: | 4 |
| architecturalStyle: | Backsplit 5 |
| bedroomsAboveGrade: | 4 |
| kitchensAboveGrade: | 1 |
| specialDesignation: | Unknown |
| washroomsType1Level: | Upper |
| washroomsType2Level: | Lower |
| constructionMaterials: | Aluminum Siding, Brick |
Photos


Listing courtesy of CENTURY 21 PERCY FULTON LTD..
Listing data ©2026 PropTx. Information deemed reliable but not guaranteed by PropTx. The information provided herein must only be used by consumers that have a bona fide interest in the purchase, sale, or lease of real estate and may not be used for any commercial purpose or any other purpose. Data last updated: Thursday, May 21st, 2026?06:10:36 AM.
Data services provided by IDX Broker
