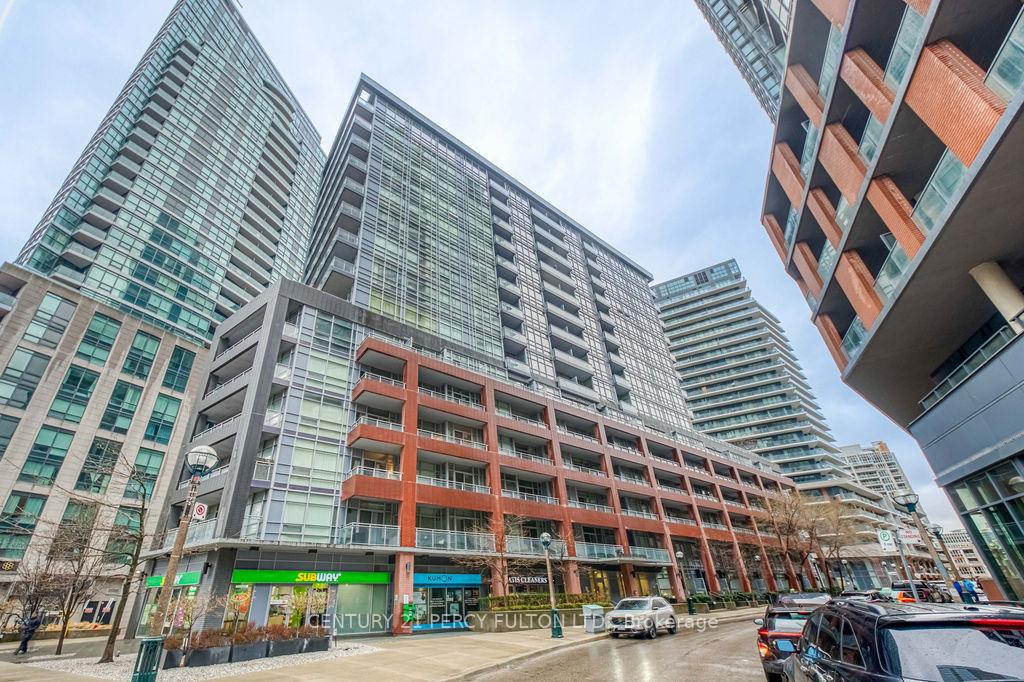
Description
Experience Modern Urban Living In This Stunning 1-bedroom Plus Den Suite At 15 Bruyeres Mews, Nestled In Toronto’s Vibrant Waterfront Community. This Bright, Open-concept Home Features Floor-to-ceiling Windows That Flood The Space With Natural Light, Sleek Laminate Floors, And A Private Balcony Perfect For Relaxing. The Modern Kitchen Boasts Stainless Steel Appliances, Granite Countertops, And Ample Storage, Flowing Seamlessly Into A Versatile Living Area. A Spacious, Separate Den Offers The Ultimate Flexibility, Serving Perfectly As A Home Office, Cozy Nursery, Or Guest Bedroom. Residents Enjoy Premium Resort-style Amenities, Including A Concierge Service, A State-of-the-art Fitness Centre, And A Rooftop Terrace. Steps From Transit, This Location Offers Unparalleled Convenience, Making This Property Ideal For Professionals Or Investors Seeking The Ultimate Downtown Lifestyle.
View full listing detailsListing Details
| Price: | $499,000 CAD |
|---|---|
| Address: | 15 Bruyeres Mews 710 |
| City: | Toronto |
| State: | Ontario |
| Zip Code: | M5V 0A7 |
| MLS: | C13117280 |
| Bedrooms: | 2 |
| Bathrooms: | 1 |
| locker: | None |
|---|---|
| cooling: | Central Air |
| country: | CA |
| taxYear: | 2025 |
| basement: | None |
| exposure: | North |
| garageYN: | no |
| heatType: | Forced Air |
| mlsStatus: | New |
| cityRegion: | Niagara |
| directions: | Bathurst St & Fort York |
| garageType: | None |
| heatSource: | Gas |
| rollNumber: | 190404108001427 |
| surveyType: | None |
| balconyType: | Open |
| fireplaceYN: | no |
| petsAllowed: | Yes-with Restrictions |
| waterfrontYN: | no |
| kitchensTotal: | 1 |
| approximateAge: | 11-15 |
| associationFee: | 484.51 |
| contractStatus: | Available |
| hstApplication: | Included In |
| possessionType: | 1-29 days |
| washroomsType1: | 1 |
| associationName: | TSCP |
| centralVacuumYN: | no |
| condoCorpNumber: | 2220 |
| denFamilyroomYN: | no |
| laundryFeatures: | Ensuite |
| livingAreaRange: | 500-599 |
| parkingFeatures: | None |
| roomsAboveGrade: | 2 |
| roomsBelowGrade: | 3 |
| taxAnnualAmount: | 2127 |
| transactionType: | For Sale |
| ensuiteLaundryYN: | no |
| interiorFeatures: | None |
| squareFootSource: | MPAC |
| possessionDetails: | June 1st |
| washroomsType1Pcs: | 4 |
| architecturalStyle: | Multi-Level |
| bedroomsAboveGrade: | 1 |
| bedroomsBelowGrade: | 1 |
| kitchensAboveGrade: | 1 |
| specialDesignation: | Unknown |
| washroomsType1Level: | Main |
| associationAmenities: | Community BBQ, Concierge, Elevator, Guest Suites, Gym, Party Room/Meeting Room |
| constructionMaterials: | Concrete |
| associationFeeIncludes: | Heat Included, Common Elements Included, Building Insurance Included, Water Included, Condo Taxes Included, CAC Included |
Photos


Listing courtesy of CENTURY 21 PERCY FULTON LTD..
Listing data ©2026 PropTx. Information deemed reliable but not guaranteed by PropTx. The information provided herein must only be used by consumers that have a bona fide interest in the purchase, sale, or lease of real estate and may not be used for any commercial purpose or any other purpose. Data last updated: Tuesday, May 12th, 2026?06:28:20 PM.
Data services provided by IDX Broker
