Description
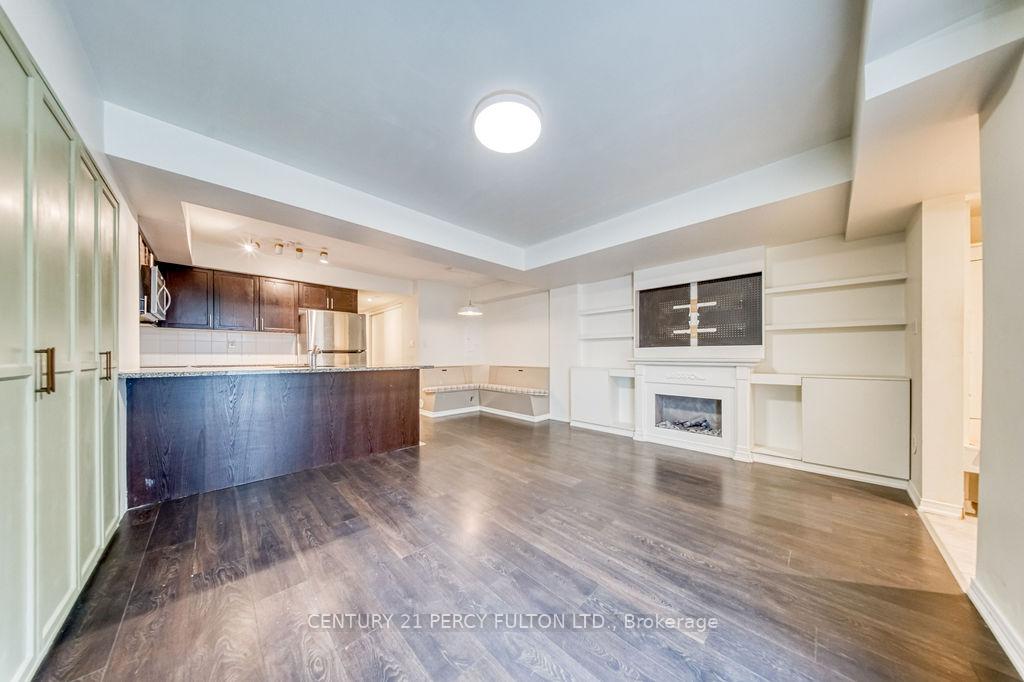
Welcome Home to Applewood Lane – Style Meets Convenience in the Heart of Etobicoke Nestled in one of Etobicoke’s most connected neighbourhoods, 3 Applewood Ln #103 is a bright 2-bedroom stacked townhome that checks every box and then some. Step inside and feel the difference. With nearly 800 sq ft of thoughtfully upgraded living space, this lower-level gem is flooded with morning sunlight and designed to impress. Brand-new flooring, fresh paint throughout, and a sleek modern kitchen featuring granite countertops and barely-used stainless steel appliances – this home is move-in ready and doesn’t need a thing. Both bedrooms are generously sized and outfitted with large closets, offering exceptional built-in storage. A dedicated built-in dining area adds both function and charm, keeping the living space open and uncluttered. Additional storage is thoughtfully distributed throughout the unit – because a well-organized home makes all the difference. Not One, But Two Outdoor Spaces Enjoy a front patio for morning coffee and a private sunken rear patio ideal for summer entertaining, al fresco dining, or simply unwinding after a long day. Central A/C, forced-air heating, in-unit laundry, and one underground parking spot – everything you need, none of the compromises. Situated right off Hwy 427 on Holiday Drive, commuting is effortless. The bus stop is a 3-minute walk, with Islington Subway Station just 10 minutes by car or 20 by transit. Broadacres Park is a 5-minute stroll, and Broadacres Junior Public School is within a 10-minute walk – an ideal setup for families and professionals alike. Clean, modern, and move-in ready – this is Etobicoke living at its finest. Note: Heat, water, and hydro are separately metered.
View full listing detailsListing Details
| Price: | $2,400 CAD |
|---|---|
| Address: | 3 Applewood Lane W 103 |
| City: | Toronto |
| State: | Ontario |
| Zip Code: | M9C 0C1 |
| MLS: | W13112202 |
| Bedrooms: | 2 |
| Bathrooms: | 1 |
| locker: | None |
|---|---|
| cooling: | Central Air |
| country: | CA |
| basement: | None |
| exposure: | West |
| garageYN: | yes |
| heatType: | Forced Air |
| furnished: | Unfurnished |
| mlsStatus: | New |
| cityRegion: | Etobicoke West Mall |
| directions: | 427 And Burhamthorpe |
| elevatorYN: | no |
| garageType: | Underground |
| heatSource: | Gas |
| rollNumber: | 191903401322299 |
| surveyType: | None |
| balconyType: | Terrace |
| fireplaceYN: | no |
| petsAllowed: | No |
| parkingTotal: | 1 |
| rentIncludes: | Building Insurance, Common Elements, Parking |
| waterfrontYN: | no |
| coveredSpaces: | 1 |
| kitchensTotal: | 1 |
| lotSizeSource: | MPAC |
| approximateAge: | 6-10 |
| contractStatus: | Available |
| possessionType: | Immediate |
| washroomsType1: | 1 |
| associationName: | TSCP |
| centralVacuumYN: | no |
| condoCorpNumber: | 2680 |
| denFamilyroomYN: | no |
| laundryFeatures: | Ensuite |
| livingAreaRange: | 700-799 |
| parkingFeatures: | Underground |
| roomsAboveGrade: | 5 |
| transactionType: | For Lease |
| ensuiteLaundryYN: | no |
| exteriorFeatures: | Deck, Patio |
| interiorFeatures: | Carpet Free |
| propertyFeatures: | Park, Library, Public Transit, Rec./Commun.Centre, School |
| squareFootSource: | MPAC |
| foundationDetails: | Block, Concrete |
| seniorCommunityYN: | no |
| washroomsType1Pcs: | 4 |
| architecturalStyle: | Apartment |
| bedroomsAboveGrade: | 2 |
| kitchensAboveGrade: | 1 |
| specialDesignation: | Unknown |
| washroomsType1Level: | Main |
| associationAmenities: | Bike Storage, Visitor Parking |
| constructionMaterials: | Brick |
Photos


Listing courtesy of CENTURY 21 PERCY FULTON LTD..
Listing data ©2026 PropTx. Information deemed reliable but not guaranteed by PropTx. The information provided herein must only be used by consumers that have a bona fide interest in the purchase, sale, or lease of real estate and may not be used for any commercial purpose or any other purpose. Data last updated: Monday, May 11th, 2026?06:24:33 PM.
Data services provided by IDX Broker
