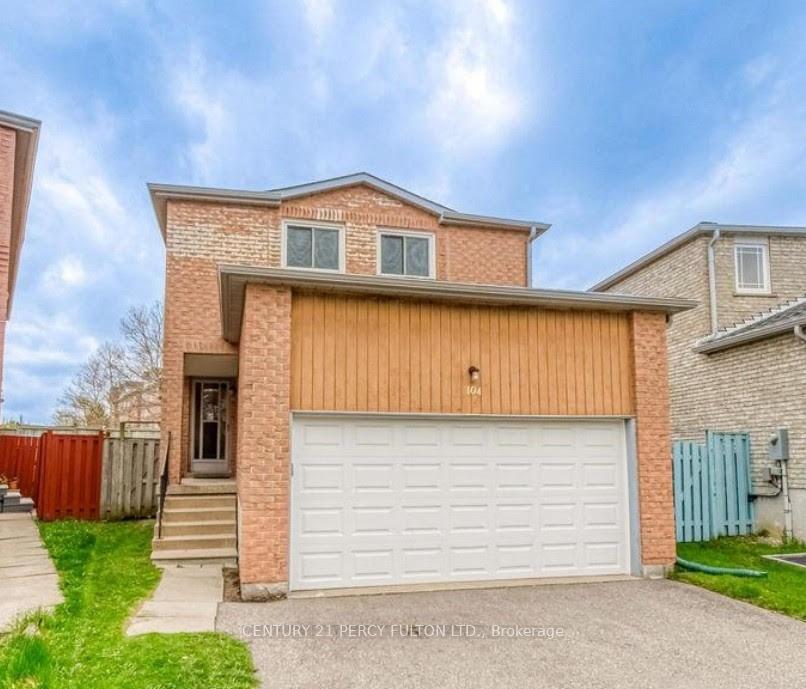
Description
Welcome to 104 Laguna Cres, Markham Renting the entire house, Approx 1700 Sq/ft Move In Ready… Freshly painted, New Vinyl Flooring & Broadloom Replaced May/2026. Three Spacious and Sun-filled bedrooms – 2 Full Bathrooms, Main Floor Powder Room – Main Floor Family Room with Fireplace – Eat-In Size Kitchen With Walk Out To Fenced Yard – Conveniently Located, Nearby Including Schools, Parks, Public Transit, Golf Course, Community Centre, Library, Places of Worship, and Access To 407 ETR Tenant To Obtain and Provide Landlord With Copy of Personal Contents & Liability Insurance Policy Before Occupancy Date Tenant to Set Up Utilities Accounts and Pay the Consumption for the personal use of: Heat, Hydro, Municipal Water, Hot Water Tank Rental (approx. $45 P/Mo), (Internet, if so desired) Prefer No Pets or Smoking of any type – Thank You! Copy of Floor Plan With Attachments — Should you require any further information, please contact me. Thank you.
View full listing detailsListing Details
| Price: | $2,350 CAD |
|---|---|
| Address: | 104 Laguna Crescent |
| City: | Markham |
| State: | Ontario |
| Zip Code: | L3S 3G7 |
| MLS: | N13100968 |
| Bedrooms: | 3 |
| Bathrooms: | 3 |
| roof: | Asphalt Shingle |
|---|---|
| sewer: | Sewer |
| cooling: | Central Air |
| country: | CA |
| basement: | Full, Unfinished |
| cableYna: | Yes |
| garageYN: | yes |
| heatType: | Forced Air |
| lotDepth: | 114 |
| lotShape: | Irregular |
| lotWidth: | 24.39 |
| furnished: | Unfurnished |
| mlsStatus: | New |
| cityRegion: | Middlefield |
| directions: | Denison St & East of McCowan Rd |
| elevatorYN: | no |
| garageType: | Attached |
| heatSource: | Gas |
| rollNumber: | 193603021152046 |
| surveyType: | None |
| electricYna: | Yes |
| fireplaceYN: | yes |
| lotSizeUnits: | Feet |
| parkingTotal: | 4 |
| poolFeatures: | None |
| rentIncludes: | Parking |
| waterfrontYN: | no |
| coveredSpaces: | 2 |
| kitchensTotal: | 1 |
| lotSizeSource: | MPAC |
| parkingSpaces: | 2 |
| approximateAge: | 31-50 |
| contractStatus: | Available |
| directionFaces: | West |
| possessionType: | 1-29 days |
| washroomsType1: | 3 |
| centralVacuumYN: | no |
| denFamilyroomYN: | yes |
| laundryFeatures: | In Basement |
| livingAreaRange: | 1500-2000 |
| parkingFeatures: | Available, Private, Private Double |
| roomsAboveGrade: | 7 |
| transactionType: | For Lease |
| ensuiteLaundryYN: | no |
| interiorFeatures: | Water Heater |
| lotSizeAreaUnits: | SquareFeet |
| propertyFeatures: | Fenced Yard, Park, Place Of Worship, Public Transit, School |
| fireplaceFeatures: | Wood |
| foundationDetails: | Concrete |
| lotIrregularities: | Irregular |
| possessionDetails: | June 1st 2026 |
| washroomsType1Pcs: | 4 |
| washroomsType2Pcs: | 4 |
| washroomsType3Pcs: | 2 |
| architecturalStyle: | 2-Storey |
| bedroomsAboveGrade: | 3 |
| kitchensAboveGrade: | 1 |
| specialDesignation: | Unknown |
| washroomsType1Level: | Second |
| washroomsType2Level: | Second |
| washroomsType3Level: | Ground |
| constructionMaterials: | Brick |
Photos


Listing courtesy of CENTURY 21 PERCY FULTON LTD..
Listing data ©2026 PropTx. Information deemed reliable but not guaranteed by PropTx. The information provided herein must only be used by consumers that have a bona fide interest in the purchase, sale, or lease of real estate and may not be used for any commercial purpose or any other purpose. Data last updated: Thursday, May 14th, 2026?06:06:39 PM.
Data services provided by IDX Broker
