Description
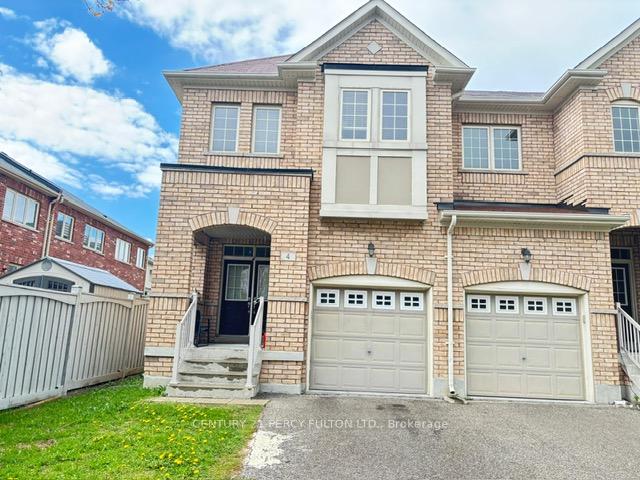
Welcome to this bright and beautifully maintained end-unit home offering the perfect blend of comfort, functionality, and location. With approximately 1,700 sq. ft. of thoughtfully designed living space, this sun-filled property feels more like a detached home thanks to its abundance of windows, natural light, and highly desired layout. Step through the impressive double-door entry into a spacious main floor featuring 9-foot ceilings, a large inviting living room, and a comfortable family room ideal for both everyday living and entertaining. The newer laminate flooring (2018), elegant oak staircase, and direct garage access add both style and convenience. The maple kitchen is equipped with stainless steel appliances and offers ample cabinetry and workspace for family meals and gatherings. Enjoy outdoor privacy in the fenced backyard, perfect for relaxing, gardening, or summer entertaining. Located just steps from a beautiful greenbelt and situated in one of the area’s most sought-after school zones including top-ranking Pierre Elliott Trudeau High School and Stonebridge Public School. Commuters and families alike will appreciate the close proximity to GO Transit, YRT, Markville Mall, 24-hour grocery stores, restaurants, and everyday conveniences. A wonderful opportunity to own a spacious, sun-filled family home in an exceptional community.
View full listing detailsListing Details
| Price: | $3,150 CAD |
|---|---|
| Address: | 4 Nimes Avenue |
| City: | Markham |
| State: | Ontario |
| Zip Code: | L6C 0N1 |
| MLS: | N13100164 |
| Bedrooms: | 3 |
| Bathrooms: | 3 |
| roof: | Unknown |
|---|---|
| sewer: | Sewer |
| cooling: | Central Air |
| country: | CA |
| basement: | Full, Unfinished |
| garageYN: | yes |
| heatType: | Forced Air |
| lotDepth: | 93.5 |
| lotWidth: | 24.11 |
| coolingYN: | yes |
| furnished: | Unfurnished |
| heatingYN: | yes |
| mlsStatus: | New |
| cityRegion: | Berczy |
| directions: | Major Mackenzie/Mccowan |
| garageType: | Attached |
| heatSource: | Gas |
| roomsTotal: | 8 |
| surveyType: | None |
| fireplaceYN: | no |
| lotSizeUnits: | Feet |
| parkingTotal: | 1 |
| poolFeatures: | None |
| rentIncludes: | None |
| waterfrontYN: | no |
| coveredSpaces: | 1 |
| kitchensTotal: | 1 |
| parkingSpaces: | 2 |
| approximateAge: | 6-15 |
| contractStatus: | Available |
| directionFaces: | North |
| possessionType: | Other |
| washroomsType1: | 1 |
| washroomsType2: | 2 |
| centralVacuumYN: | no |
| denFamilyroomYN: | yes |
| laundryFeatures: | Ensuite |
| livingAreaRange: | 1500-2000 |
| parkingFeatures: | Private |
| roomsAboveGrade: | 8 |
| transactionType: | For Lease |
| attachedGarageYN: | yes |
| ensuiteLaundryYN: | no |
| interiorFeatures: | None |
| foundationDetails: | Unknown |
| possessionDetails: | 20-50 Days/TBA |
| washroomsType1Pcs: | 2 |
| washroomsType2Pcs: | 4 |
| architecturalStyle: | 2-Storey |
| bedroomsAboveGrade: | 3 |
| kitchensAboveGrade: | 1 |
| propertyAttachedYN: | yes |
| specialDesignation: | Unknown |
| lotDimensionsSource: | Other |
| washroomsType1Level: | Ground |
| washroomsType2Level: | Second |
| constructionMaterials: | Brick |
Photos


Listing courtesy of CENTURY 21 PERCY FULTON LTD..
Listing data ©2026 PropTx. Information deemed reliable but not guaranteed by PropTx. The information provided herein must only be used by consumers that have a bona fide interest in the purchase, sale, or lease of real estate and may not be used for any commercial purpose or any other purpose. Data last updated: Friday, May 29th, 2026?06:46:37 PM.
Data services provided by IDX Broker
