Description
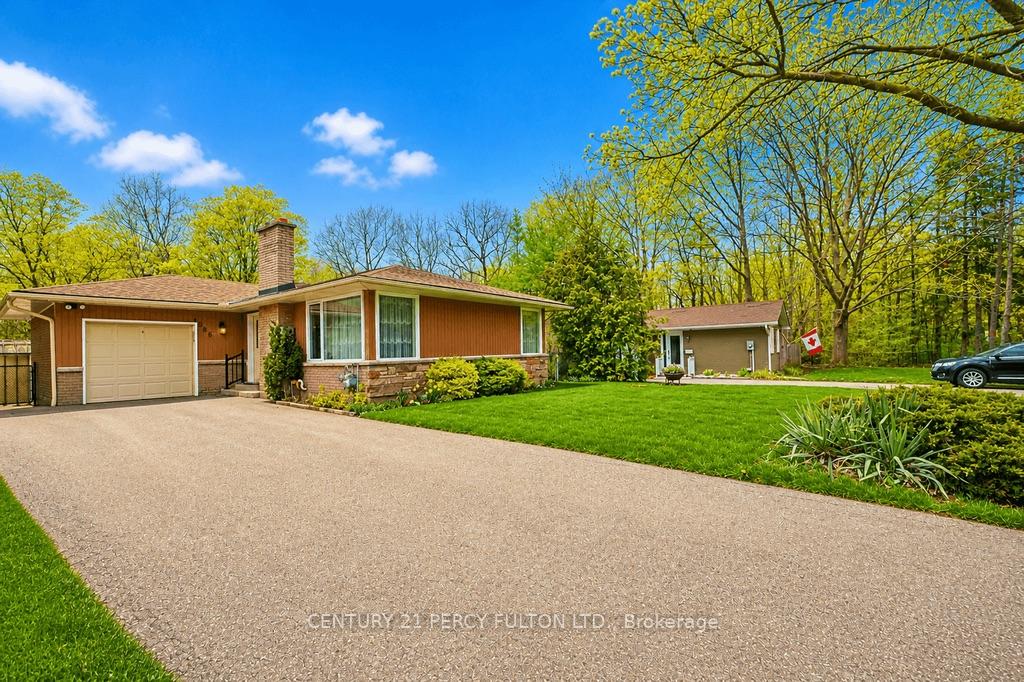
A charming detached home set on a spectacular ravine lot with a private inground pool. Tucked away on a quiet, family-friendly street, the home backs onto a lush, forested creek valley -providing exceptional privacy and a serene natural backdrop. Sunlight fills the home throughout, creating a warm and inviting atmosphere. Lovingly maintained by the same family since 1968, it sits on an expansive 60 x 151 ft lot, offering outstanding potential for expansion or redevelopment. Ideally located within one of Oakville’s top rated school zones, including Munn’s Public School and Iroquois Ridge High School.
View full listing detailsListing Details
| Price: | $1,398,000 CAD |
|---|---|
| Address: | 1386 Forest Glade Road |
| City: | Oakville |
| State: | Ontario |
| Zip Code: | L6H 2G3 |
| MLS: | W13094858 |
| Bedrooms: | 3 |
| Bathrooms: | 2 |
| roof: | Asphalt Shingle |
|---|---|
| sewer: | Sewer |
| linkYN: | no |
| cooling: | Central Air |
| country: | CA |
| taxYear: | 2026 |
| basement: | Partially Finished |
| garageYN: | yes |
| heatType: | Forced Air |
| lotDepth: | 151 |
| lotWidth: | 60 |
| mlsStatus: | New |
| cityRegion: | 1005 - FA Falgarwood |
| directions: | Upper Middle and Eighth Line |
| garageType: | Attached |
| heatSource: | Gas |
| rollNumber: | 240104023002800 |
| surveyType: | Unknown |
| fireplaceYN: | yes |
| lotSizeUnits: | Feet |
| parkingTotal: | 6 |
| poolFeatures: | Inground |
| waterfrontYN: | no |
| coveredSpaces: | 1 |
| kitchensTotal: | 1 |
| lotSizeSource: | MPAC |
| parkingSpaces: | 6 |
| approximateAge: | 51-99 |
| assessmentYear: | 2025 |
| contractStatus: | Available |
| directionFaces: | West |
| hstApplication: | Not Subject to HST |
| possessionType: | Immediate |
| washroomsType1: | 1 |
| washroomsType2: | 1 |
| centralVacuumYN: | no |
| denFamilyroomYN: | no |
| livingAreaRange: | 1100-1500 |
| parkingFeatures: | Private |
| roomsAboveGrade: | 8 |
| taxAnnualAmount: | 6645.35 |
| transactionType: | For Sale |
| ensuiteLaundryYN: | no |
| interiorFeatures: | Auto Garage Door Remote, Primary Bedroom - Main Floor, Water Heater |
| lotSizeAreaUnits: | Acres |
| fireplaceFeatures: | Wood |
| foundationDetails: | Concrete Block |
| possessionDetails: | Immediate - Flexible |
| washroomsType1Pcs: | 4 |
| washroomsType2Pcs: | 3 |
| architecturalStyle: | Bungalow |
| bedroomsAboveGrade: | 3 |
| kitchensAboveGrade: | 1 |
| specialDesignation: | Unknown |
| washroomsType1Level: | Main |
| washroomsType2Level: | Basement |
| constructionMaterials: | Brick |
Photos


Listing courtesy of CENTURY 21 PERCY FULTON LTD..
Listing data ©2026 PropTx. Information deemed reliable but not guaranteed by PropTx. The information provided herein must only be used by consumers that have a bona fide interest in the purchase, sale, or lease of real estate and may not be used for any commercial purpose or any other purpose. Data last updated: Saturday, May 30th, 2026?06:47:17 PM.
Data services provided by IDX Broker
