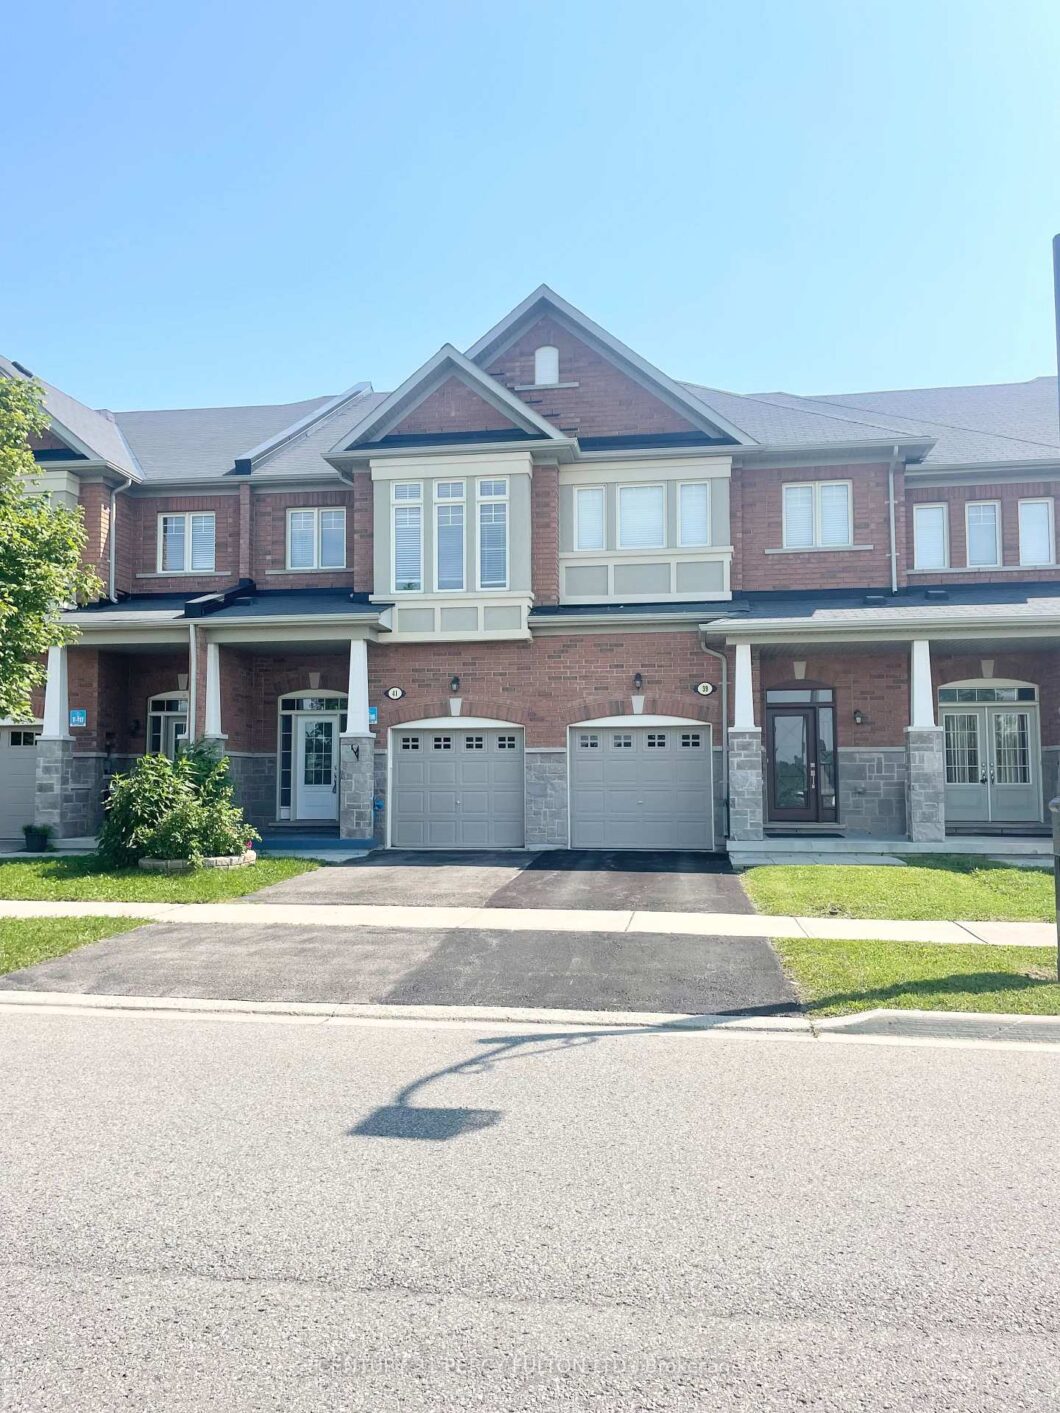
Description
Bright & Spacious 3 Bedroom Townhome.Is In Sought After Top Public And High School District. Kitchen With Brand New Backsplash, Upgraded Countertops, New Faucets, Fresh Paint, Main Fl Smooth Ceilings, This Home Is Ready For Any Family To Move In. Beautiful View From The Second Floor Family Room, Close to Markville Mall & Plazas down the street. Minutes to Public Transportation and Go Station. The High Entrance Foyer Opens Up The Space and Links To The Garage. Second Floor Bedrooms are Well Sized With An In Between Open Concept Family Room Which Can Also Be Used As A Big Work Area, The Best View Of The Greenbelt Is Through The Huge Bay Window Here. Basement is Finished With A Big Crawl Space, Recreation Area, A Guest Room W/ A 3 Piece Bathroom
View full listing detailsListing Details
| Price: | $3,480 CAD |
|---|---|
| Address: | 41 Percy Reesor Street |
| City: | Markham |
| State: | Ontario |
| Zip Code: | L6C 0M9 |
| MLS: | N13077018 |
| Bedrooms: | 4 |
| Bathrooms: | 4 |
| roof: | Asphalt Shingle |
|---|---|
| sewer: | Sewer |
| cooling: | Central Air |
| country: | CA |
| basement: | Finished |
| garageYN: | yes |
| heatType: | Forced Air |
| lotDepth: | 93.5 |
| lotWidth: | 19.69 |
| furnished: | Unfurnished |
| mlsStatus: | New |
| cityRegion: | Berczy |
| directions: | McCowan/16th |
| garageType: | Attached |
| heatSource: | Gas |
| rollNumber: | 193603023247256 |
| surveyType: | None |
| fireplaceYN: | no |
| lotSizeUnits: | Feet |
| parkingTotal: | 2 |
| poolFeatures: | None |
| rentIncludes: | Parking |
| waterfrontYN: | no |
| coveredSpaces: | 1 |
| kitchensTotal: | 1 |
| lotSizeSource: | MPAC |
| parkingSpaces: | 1 |
| contractStatus: | Available |
| directionFaces: | East |
| possessionType: | Immediate |
| washroomsType1: | 1 |
| washroomsType2: | 1 |
| washroomsType3: | 1 |
| washroomsType4: | 1 |
| centralVacuumYN: | no |
| denFamilyroomYN: | yes |
| laundryFeatures: | Ensuite |
| livingAreaRange: | 1500-2000 |
| roomsAboveGrade: | 8 |
| roomsBelowGrade: | 2 |
| transactionType: | For Lease |
| ensuiteLaundryYN: | no |
| interiorFeatures: | Storage |
| lotSizeAreaUnits: | SquareFeet |
| foundationDetails: | Concrete |
| possessionDetails: | IMME/TBA |
| washroomsType1Pcs: | 4 |
| washroomsType2Pcs: | 3 |
| washroomsType3Pcs: | 2 |
| washroomsType4Pcs: | 3 |
| architecturalStyle: | 2-Storey |
| bedroomsAboveGrade: | 3 |
| bedroomsBelowGrade: | 1 |
| kitchensAboveGrade: | 1 |
| specialDesignation: | Unknown |
| washroomsType1Level: | Second |
| washroomsType2Level: | Second |
| washroomsType3Level: | Ground |
| washroomsType4Level: | Basement |
| constructionMaterials: | Brick |
Photos


Listing courtesy of CENTURY 21 PERCY FULTON LTD..
Listing data ©2026 PropTx. Information deemed reliable but not guaranteed by PropTx. The information provided herein must only be used by consumers that have a bona fide interest in the purchase, sale, or lease of real estate and may not be used for any commercial purpose or any other purpose. Data last updated: Tuesday, May 26th, 2026?06:30:15 PM.
Data services provided by IDX Broker
