Description
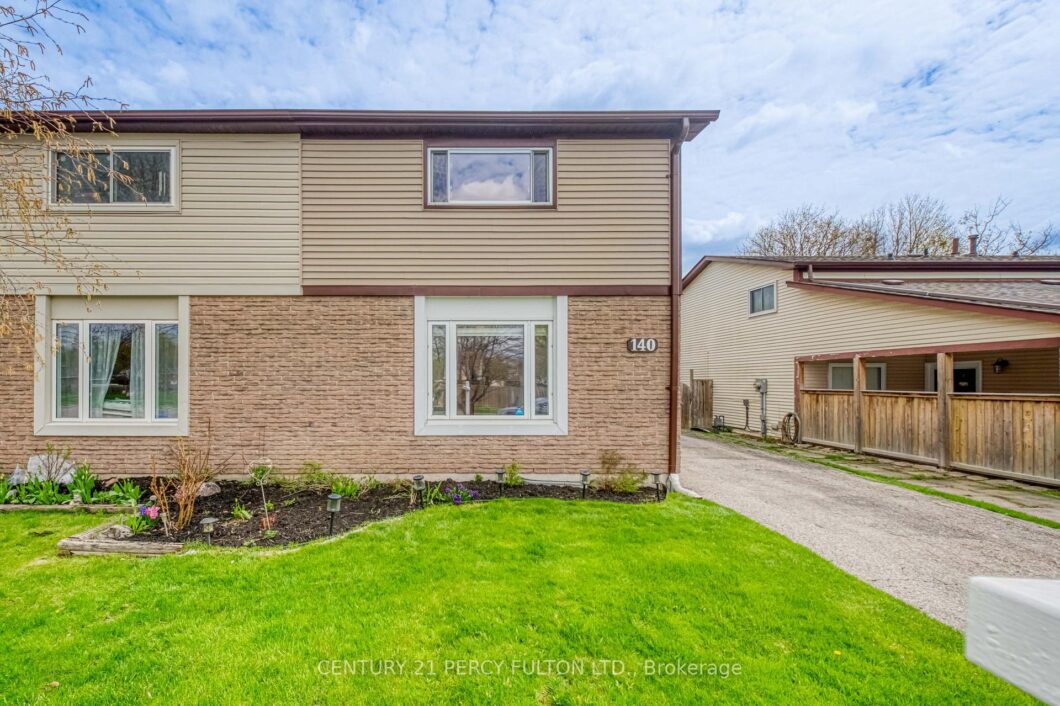
Attention First-Time Buyers, Families & Investors! Welcome to this impeccably maintained 3-bedroom, 3-bathroom semi-detached home in the heart of central Bowmanville, offering the perfect blend of comfort, functionality, and an ideal layout for modern living. This property stands out with a 3-car driveway, large shed, and seamless access to a generous private backyard-perfect for hobbies, entertaining, or easy garden maintenance. Enjoy an abundance of natural light throughout, along with thoughtful upgrades and true pride of ownership. Situated in a highly desirable, family-friendly neighbourhood close to schools, parks, transit, and everyday amenities, this home offers both convenience and lifestyle. Commuter’s Dream: Minutes to Highways 401 and 407, along with the upcoming GO Train extension (construction underway), expected to improve commuting across Durham Region and provide effortless future access to Toronto. An unbeatable location: Just steps from the upcoming South Bowmanville Recreation Centre, a modern facility currently under construction, featuring a gymnasium, indoor walking track, and multi-purpose fitness and recreation spaces. With GO Train expansion underway and excellent highway access, this area offers exceptional long-term value and strong investment potential. Walk to schools, shopping, and everyday conveniences while enjoying a quiet residential setting. A turnkey home offering exceptional value and peace of mind-move in and enjoy!
View full listing detailsListing Details
| Price: | $639,900 CAD |
|---|---|
| Address: | 140 Martin Road |
| City: | Clarington |
| State: | Ontario |
| Zip Code: | L1C 3N5 |
| MLS: | E13077170 |
| Bedrooms: | 3 |
| Bathrooms: | 3 |
| roof: | Unknown |
|---|---|
| sewer: | Sewer |
| cooling: | Central Air |
| country: | CA |
| taxYear: | 2025 |
| basement: | Finished |
| garageYN: | no |
| heatType: | Forced Air |
| lotDepth: | 115 |
| lotWidth: | 31.27 |
| mlsStatus: | Sold Conditional |
| cityRegion: | Bowmanville |
| directions: | Martin Road / Baseline Road |
| garageType: | None |
| heatSource: | Gas |
| rollNumber: | 181702004007312 |
| surveyType: | None |
| fireplaceYN: | no |
| lotSizeUnits: | Feet |
| parkingTotal: | 3 |
| poolFeatures: | None |
| waterfrontYN: | no |
| kitchensTotal: | 1 |
| lotSizeSource: | MPAC |
| parkingSpaces: | 3 |
| assessmentYear: | 2025 |
| contractStatus: | Available |
| directionFaces: | East |
| hstApplication: | Included In |
| possessionType: | Other |
| washroomsType1: | 1 |
| washroomsType2: | 1 |
| washroomsType3: | 1 |
| centralVacuumYN: | no |
| denFamilyroomYN: | no |
| livingAreaRange: | 1100-1500 |
| parkingFeatures: | Available |
| roomsAboveGrade: | 6 |
| roomsBelowGrade: | 2 |
| taxAnnualAmount: | 3235 |
| transactionType: | For Sale |
| ensuiteLaundryYN: | no |
| interiorFeatures: | Other |
| lotSizeAreaUnits: | SquareFeet |
| foundationDetails: | Unknown |
| possessionDetails: | 60/90 TBD |
| washroomsType1Pcs: | 4 |
| washroomsType2Pcs: | 2 |
| washroomsType3Pcs: | 3 |
| architecturalStyle: | 2-Storey |
| bedroomsAboveGrade: | 3 |
| kitchensAboveGrade: | 1 |
| specialDesignation: | Unknown |
| washroomsType1Level: | Second |
| washroomsType2Level: | Main |
| washroomsType3Level: | Basement |
| constructionMaterials: | Brick, Vinyl Siding |
Photos


Listing courtesy of CENTURY 21 PERCY FULTON LTD..
Listing data ©2026 PropTx. Information deemed reliable but not guaranteed by PropTx. The information provided herein must only be used by consumers that have a bona fide interest in the purchase, sale, or lease of real estate and may not be used for any commercial purpose or any other purpose. Data last updated: Thursday, May 14th, 2026?06:06:39 PM.
Data services provided by IDX Broker
