Description
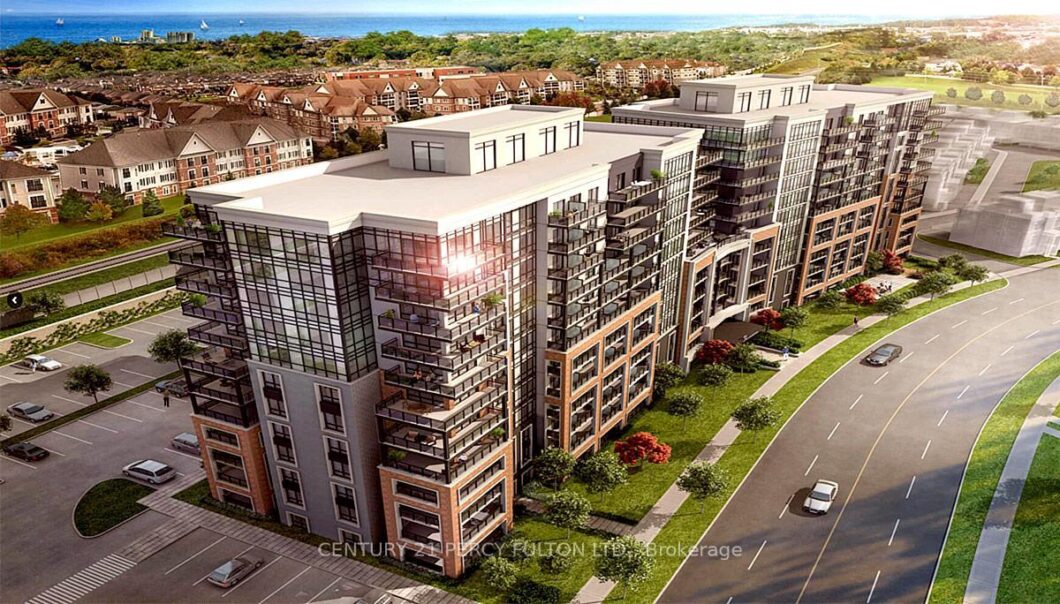
Welcome to a penthouse level residence on the 12th floor at MODO Condos, the highest floor in the building, offering exceptional privacy and unobstructed water views. This thoughtfully designed 1-bedroom + den suite features a bright, open-concept layout with modern, upscale finishes including quartz countertops, luxury vinyl flooring, stainless steel appliances, and in-suite laundry. The versatile den can easily function as a second bedroom or a dedicated home office, making it ideal for professionals and remote work. Enjoy a refined living experience complemented by premium building amenities, including concierge service, fitness and yoga facilities, a rooftop terrace with BBQ, lounges, and co-working spaces. Conveniently located in the heart of Bowmanville, you are minutes from major retailers such as Walmart, Home Depot, Canadian Tire, Loblaws, Shoppers Drug Mart, and Cineplex, with seamless access to Highways 401, 407, and 418, GO Transit, and the future Bowmanville GO station.
View full listing detailsListing Details
| Price: | $2,199 CAD |
|---|---|
| Address: | 51 Clarington Boulevard 1205 |
| City: | Clarington |
| State: | Ontario |
| Zip Code: | L1C 0H6 |
| MLS: | E13055076 |
| Bedrooms: | 2 |
| Bathrooms: | 2 |
| view: | Lake, Panoramic, Water |
|---|---|
| locker: | None |
| cooling: | Central Air |
| country: | CA |
| basement: | None |
| exposure: | South |
| garageYN: | no |
| heatType: | Heat Pump |
| furnished: | Unfurnished |
| mlsStatus: | New |
| cityRegion: | Bowmanville |
| directions: | Green Rd/Clarington Blvd |
| garageType: | None |
| heatSource: | Gas |
| surveyType: | Unknown |
| balconyType: | Enclosed |
| fireplaceYN: | no |
| petsAllowed: | Yes-with Restrictions |
| parkingTotal: | 1 |
| rentIncludes: | Building Insurance, Central Air Conditioning, Common Elements, Parking |
| waterfrontYN: | no |
| kitchensTotal: | 1 |
| parkingSpaces: | 1 |
| approximateAge: | New |
| contractStatus: | Available |
| possessionType: | Immediate |
| washroomsType1: | 1 |
| washroomsType2: | 1 |
| associationName: | DSCC |
| centralVacuumYN: | no |
| condoCorpNumber: | 429 |
| denFamilyroomYN: | no |
| laundryFeatures: | In-Suite Laundry |
| livingAreaRange: | 600-699 |
| parkingFeatures: | Surface |
| roomsAboveGrade: | 3 |
| transactionType: | For Lease |
| ensuiteLaundryYN: | yes |
| interiorFeatures: | Carpet Free |
| propertyFeatures: | Hospital, Lake/Pond, Public Transit, School |
| squareFootSource: | Builder |
| possessionDetails: | Immediate/TBD |
| washroomsType1Pcs: | 4 |
| washroomsType2Pcs: | 4 |
| architecturalStyle: | Apartment |
| bedroomsAboveGrade: | 2 |
| kitchensAboveGrade: | 1 |
| specialDesignation: | Unknown |
| associationAmenities: | Concierge, Elevator, Gym, Party Room/Meeting Room, Rooftop Deck/Garden, Visitor Parking |
| constructionMaterials: | Concrete, Brick |
Photos


Listing courtesy of CENTURY 21 PERCY FULTON LTD..
Listing data ©2026 PropTx. Information deemed reliable but not guaranteed by PropTx. The information provided herein must only be used by consumers that have a bona fide interest in the purchase, sale, or lease of real estate and may not be used for any commercial purpose or any other purpose. Data last updated: Tuesday, April 28th, 2026?06:16:29 PM.
Data services provided by IDX Broker
