Description
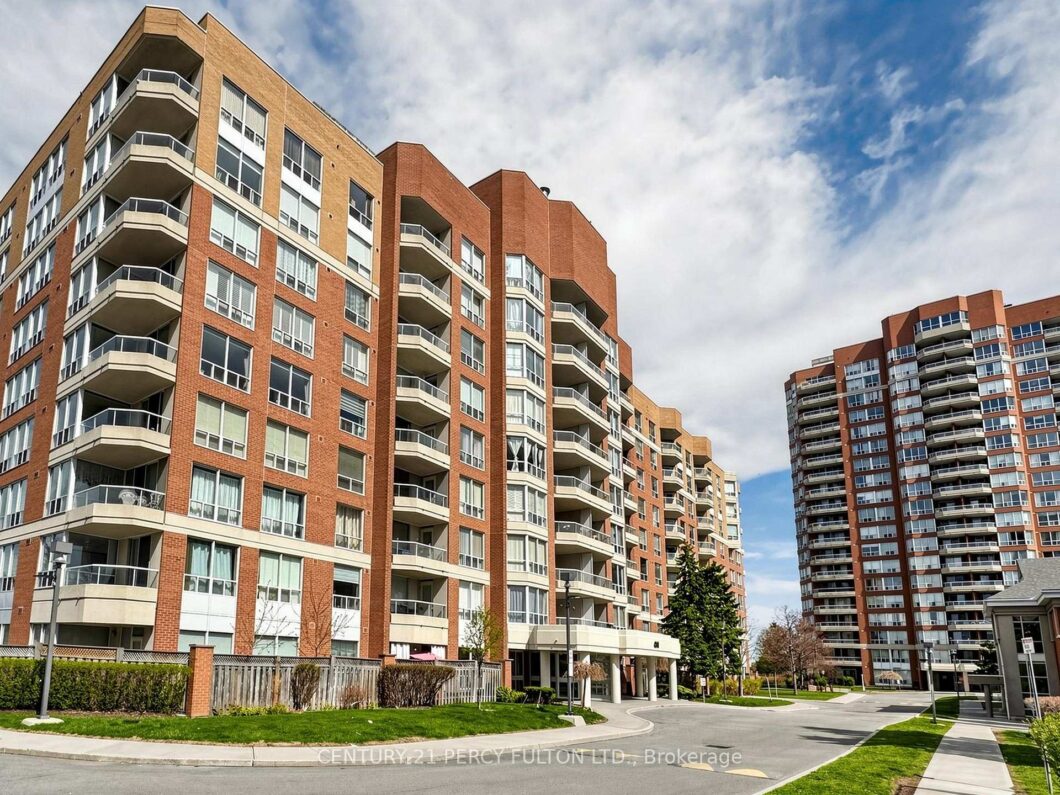
Rare Corner Penthouse in the most sought-after building in the Mayfair community, offering panoramic views, sunrise and sunset exposure, and complete privacy. Over 1,200+ sq. ft. of bright, spacious living with laminate flooring and modern pot lights throughout. Features a large kitchen with tall windows, Quartz countertops and backsplash, and brand-new stainless steel appliances.Maintenance fees include Heating, A/C, and Water. Located in a Gated Community with 24-hour security and resort-style amenities: gym, indoor heated pool, sauna, jacuzzi, tennis court, and ample green space for BBQs and evening walks.Prime location close to schools, UofT, library, community centre, and places of worship. Steps to Shoppers Drug Mart, No Frills, and Freshland. TTC at doorstep and just minutes to Hwy 401. Perfect for those seeking size and safety!
View full listing detailsListing Details
| Price: | $589,000 CAD |
|---|---|
| Address: | 480 Mclevin Avenue Ph15 |
| City: | Toronto |
| State: | Ontario |
| Zip Code: | M1B 5N9 |
| MLS: | E13051576 |
| Bedrooms: | 2 |
| Bathrooms: | 2 |
| locker: | Owned |
|---|---|
| cooling: | Central Air |
| country: | CA |
| taxYear: | 2025 |
| basement: | None |
| exposure: | North East |
| garageYN: | yes |
| heatType: | Forced Air |
| coolingYN: | yes |
| heatingYN: | yes |
| mlsStatus: | New |
| cityRegion: | Malvern |
| directions: | Nielson & Mclevin |
| garageType: | Underground |
| heatSource: | Gas |
| rollNumber: | 190112581801137 |
| roomsTotal: | 6 |
| surveyType: | None |
| balconyType: | Open |
| fireplaceYN: | no |
| petsAllowed: | Yes-with Restrictions |
| lockerNumber: | 12 |
| parkingSpot1: | P269 |
| parkingTotal: | 1 |
| waterfrontYN: | no |
| kitchensTotal: | 1 |
| parkingSpaces: | 1 |
| associationFee: | 898.19 |
| contractStatus: | Available |
| hstApplication: | Not Subject to HST |
| possessionType: | 60-89 days |
| washroomsType1: | 1 |
| washroomsType2: | 1 |
| associationName: | MTCC |
| centralVacuumYN: | no |
| condoCorpNumber: | 1074 |
| denFamilyroomYN: | no |
| laundryFeatures: | Ensuite |
| livingAreaRange: | 1200-1399 |
| parkingFeatures: | Underground |
| roomsAboveGrade: | 6 |
| taxAnnualAmount: | 1621 |
| transactionType: | For Sale |
| attachedGarageYN: | yes |
| ensuiteLaundryYN: | no |
| interiorFeatures: | Carpet Free |
| propertyFeatures: | Hospital, Library, Park, Public Transit, School |
| squareFootSource: | MPAC |
| possessionDetails: | 60/90 Days Tba. |
| washroomsType1Pcs: | 4 |
| washroomsType2Pcs: | 3 |
| architecturalStyle: | Apartment |
| bedroomsAboveGrade: | 2 |
| kitchensAboveGrade: | 1 |
| propertyAttachedYN: | yes |
| specialDesignation: | Unknown |
| washroomsType1Level: | Main |
| washroomsType2Level: | Main |
| associationAmenities: | Gym, Indoor Pool, Party Room/Meeting Room, Sauna, Visitor Parking |
| constructionMaterials: | Brick |
| associationFeeIncludes: | CAC Included, Common Elements Included, Heat Included, Building Insurance Included, Parking Included, Water Included |
Photos


Listing courtesy of CENTURY 21 PERCY FULTON LTD..
Listing data ©2026 PropTx. Information deemed reliable but not guaranteed by PropTx. The information provided herein must only be used by consumers that have a bona fide interest in the purchase, sale, or lease of real estate and may not be used for any commercial purpose or any other purpose. Data last updated: Tuesday, April 28th, 2026?06:16:29 PM.
Data services provided by IDX Broker
