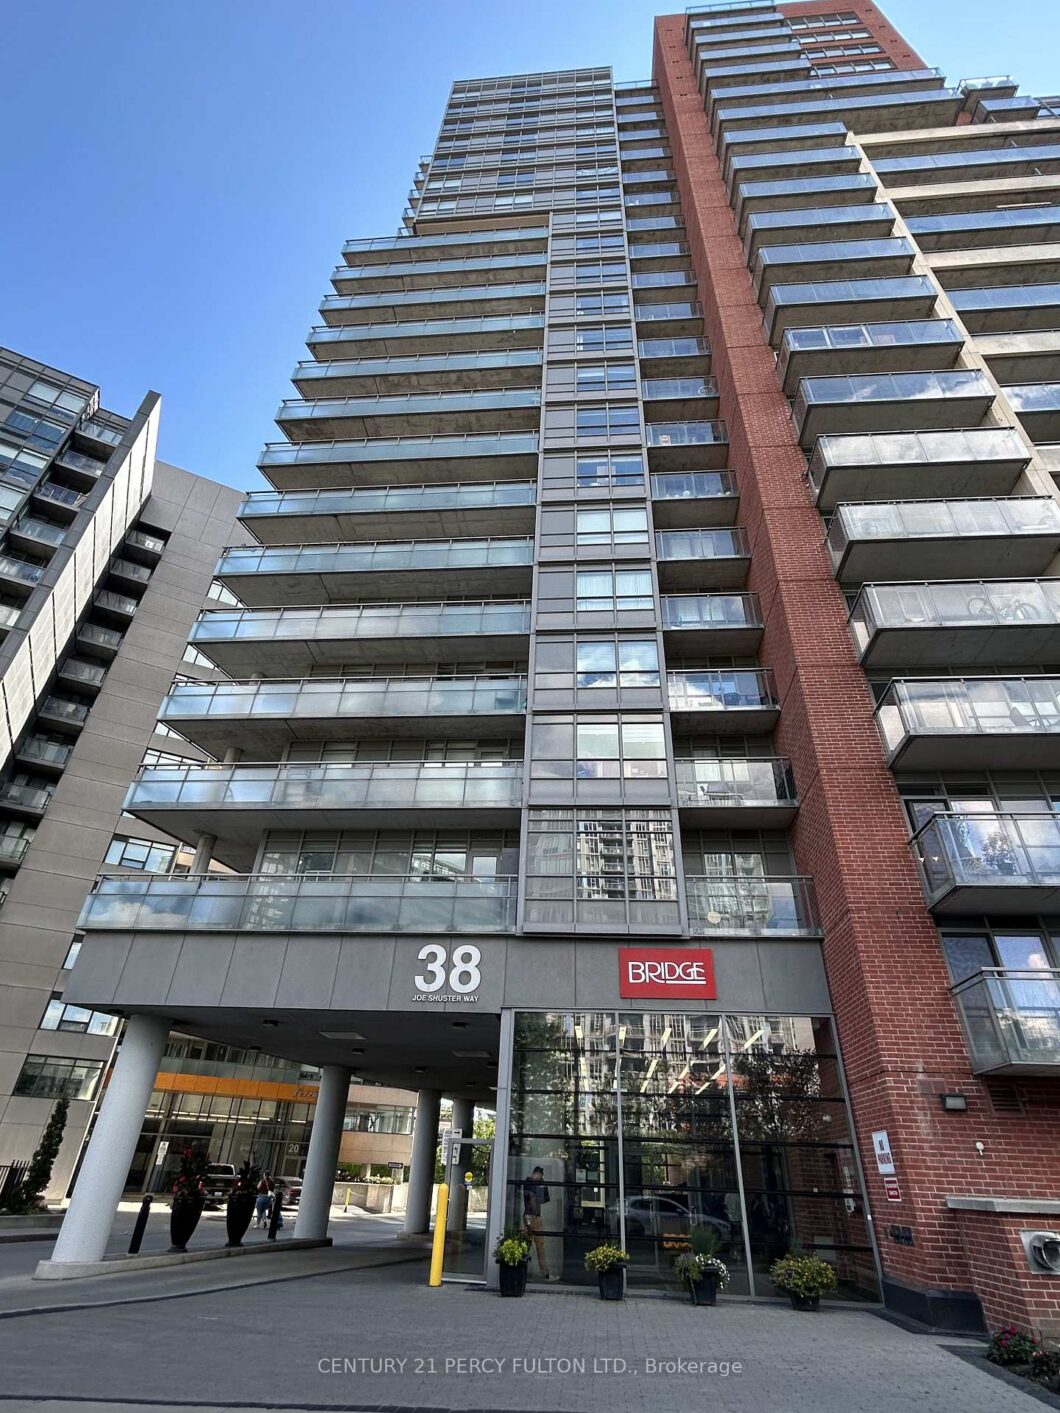
Description
Wake Up to Sweeping Lake and City Views in This Beautifully Designed 1-Bedroom Plus Den Corner Suite. Complete with One Parking Space! The Bright, Open-Concept Layout Features Floor-to-Ceiling Windows and a Spacious Wraparound Balcony, Perfect for Relaxing or Entertaining Above the City. The Versatile Den Is Ideal for a Home Office or Guest Space. Enjoy Unbeatable Convenience Just Steps from the TTC, King West, Liberty Village, Longo’s, Canadian Tire, Winners, Rita Cox Park, Restaurants, Cafés and Everyday Essentials. Residents Enjoy Exceptional Amenities, Including an Indoor Pool, Steam Room, Fitness Centre, 24-Hour Concierge, Party Room, Boardroom, Theatre, Games Room, Guest Suites, Visitor Parking and a Private Gated Dog Run. An Exceptional Opportunity to Experience Elevated Downtown Living with the City and Lake as Your Backdrop!
View full listing detailsListing Details
| Price: | $2,350 CAD |
|---|---|
| Address: | 38 Joe Shuster Way 1405 |
| City: | Toronto |
| State: | Ontario |
| Zip Code: | M6K 0A5 |
| MLS: | W13647642 |
| Bedrooms: | 2 |
| Bathrooms: | 1 |
| view: | City |
|---|---|
| locker: | None |
| cooling: | Central Air |
| country: | CA |
| basement: | None |
| exposure: | South East |
| garageYN: | yes |
| heatType: | Forced Air |
| furnished: | Unfurnished |
| mlsStatus: | New |
| cityRegion: | South Parkdale |
| directions: | King / Dufferin / Queen |
| garageType: | Underground |
| heatSource: | Gas |
| rollNumber: | 190404146003363 |
| surveyType: | None |
| balconyType: | Open |
| fireplaceYN: | no |
| petsAllowed: | Yes-with Restrictions |
| parkingTotal: | 1 |
| rentIncludes: | Central Air Conditioning, Common Elements, Heat, Parking, Water |
| waterfrontYN: | no |
| coveredSpaces: | 1 |
| kitchensTotal: | 1 |
| lotSizeSource: | MPAC |
| contractStatus: | Available |
| possessionType: | 1-29 days |
| washroomsType1: | 1 |
| associationName: | TSCC |
| centralVacuumYN: | no |
| condoCorpNumber: | 2302 |
| denFamilyroomYN: | no |
| laundryFeatures: | In-Suite Laundry |
| livingAreaRange: | 600-699 |
| parkingFeatures: | Underground |
| roomsAboveGrade: | 4 |
| transactionType: | For Lease |
| ensuiteLaundryYN: | yes |
| interiorFeatures: | Carpet Free |
| squareFootSource: | MPAC |
| washroomsType1Pcs: | 4 |
| architecturalStyle: | Apartment |
| bedroomsAboveGrade: | 1 |
| bedroomsBelowGrade: | 1 |
| kitchensAboveGrade: | 1 |
| specialDesignation: | Unknown |
| washroomsType1Level: | Flat |
| constructionMaterials: | Brick |
Photos


Listing courtesy of CENTURY 21 PERCY FULTON LTD..
Listing data ©2026 PropTx. Information deemed reliable but not guaranteed by PropTx. The information provided herein must only be used by consumers that have a bona fide interest in the purchase, sale, or lease of real estate and may not be used for any commercial purpose or any other purpose. Data last updated: Thursday, August 6th, 2026?07:00:34 PM.
Data services provided by IDX Broker
