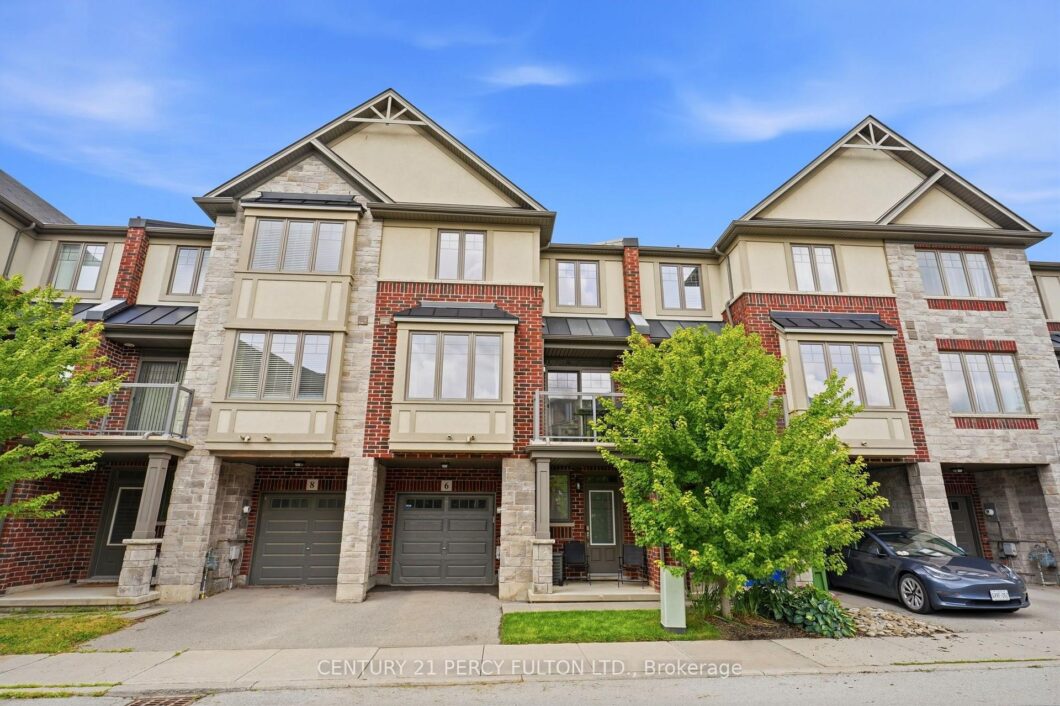
Description
Location, Location! Welcome to this move-in-ready freehold townhome offering modern comfort, functional living, and an unbeatable location.Step into the welcoming foyer, where you’ll find a versatile office or work-from-home space, along with convenient inside access to the garage. The main level features an impressive open-concept design with 9-foot ceilings, pot lights throughout, and an abundance of natural light thanks to additional windows on every level. The spacious living and dining areas flow seamlessly into the well-appointed kitchen, complete with a breakfast bar, stainless steel appliances, stylish backsplash, and dishwasher. Walk out from the dining area to a generous private balcony-perfect for relaxing or enjoying summer BBQs.The upper level offers two spacious bedrooms, including a primary retreat with a walk-in closet. Situated in a welcoming, family-friendly neighbourhood, this home is close to excellent schools, parks, walking trails, shopping, and offers easy highway access. Enjoy exceptional privacy with no homes directly in front-just peaceful views of an open field.A perfect opportunity for first-time buyers, young professionals, or investors looking for a turnkey home in a fantastic location.
View full listing detailsListing Details
| Price: | $579,000 CAD |
|---|---|
| Address: | 6 Whaley Lane |
| City: | Hamilton |
| State: | Ontario |
| Zip Code: | L9G 0G7 |
| MLS: | X13611468 |
| Bedrooms: | 2 |
| Bathrooms: | 2 |
| roof: | Asphalt Shingle |
|---|---|
| sewer: | Sewer |
| cooling: | Central Air |
| country: | CA |
| taxYear: | 2026 |
| basement: | Finished, Full |
| garageYN: | yes |
| heatType: | Forced Air |
| lotDepth: | 40.01 |
| lotWidth: | 20.99 |
| coolingYN: | yes |
| heatingYN: | yes |
| mlsStatus: | Sold Conditional |
| cityRegion: | Ancaster |
| directions: | John Frederick Drive |
| elevatorYN: | no |
| garageType: | Attached |
| heatSource: | Gas |
| rollNumber: | 251814038004898 |
| roomsTotal: | 6 |
| surveyType: | Unknown |
| fireplaceYN: | no |
| lotSizeUnits: | Feet |
| parkingTotal: | 2 |
| poolFeatures: | None |
| waterfrontYN: | no |
| coveredSpaces: | 1 |
| kitchensTotal: | 1 |
| parkingSpaces: | 1 |
| roadAccessFee: | 124.99 |
| approximateAge: | 6-15 |
| contractStatus: | Available |
| directionFaces: | South |
| hstApplication: | Included In |
| possessionType: | 30-59 days |
| washroomsType1: | 1 |
| washroomsType2: | 1 |
| centralVacuumYN: | no |
| denFamilyroomYN: | no |
| livingAreaRange: | 1100-1500 |
| parkingFeatures: | Front Yard Parking |
| roomsAboveGrade: | 6 |
| taxAnnualAmount: | 5152 |
| transactionType: | For Sale |
| attachedGarageYN: | yes |
| ensuiteLaundryYN: | no |
| interiorFeatures: | Auto Garage Door Remote |
| propertyFeatures: | Place Of Worship, Cul de Sac/Dead End, Golf, School, Park |
| foundationDetails: | Concrete |
| washroomsType1Pcs: | 2 |
| washroomsType2Pcs: | 4 |
| architecturalStyle: | 3-Storey |
| bedroomsAboveGrade: | 2 |
| kitchensAboveGrade: | 1 |
| propertyAttachedYN: | yes |
| specialDesignation: | Unknown |
| leaseToOwnEquipment: | Water Heater |
| lotDimensionsSource: | Other |
| washroomsType1Level: | Second |
| washroomsType2Level: | Third |
| constructionMaterials: | Brick, Stucco (Plaster) |
| developmentChargesPaid: | Yes |
| vendorPropertyInfoStatement: | 1 |
Photos


Listing courtesy of CENTURY 21 PERCY FULTON LTD..
Listing data ©2026 PropTx. Information deemed reliable but not guaranteed by PropTx. The information provided herein must only be used by consumers that have a bona fide interest in the purchase, sale, or lease of real estate and may not be used for any commercial purpose or any other purpose. Data last updated: Thursday, August 13th, 2026?06:53:58 AM.
Data services provided by IDX Broker
