Description
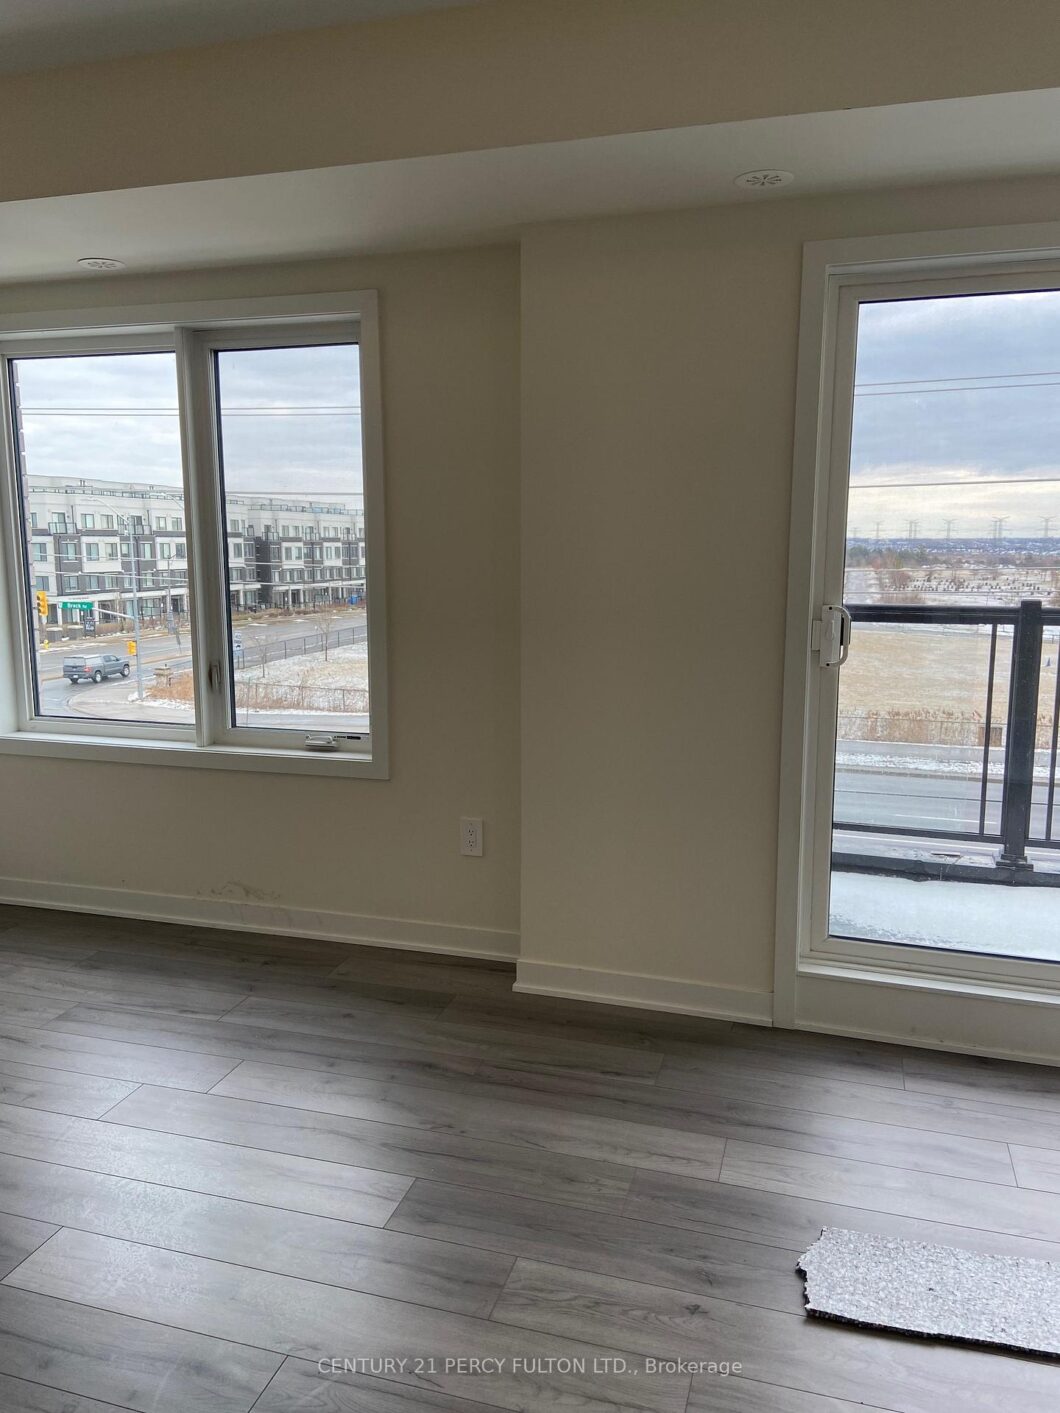














Introducing a upper-level urban townhome, featuring 2 bedrooms, 3 bathrooms, and 1,370 sq. ft. of modern living space. This bright and spacious home boasts 9-foot ceilings on the main floor, creating an open and airy atmosphere. The sleek, contemporary kitchen is equipped with stainless steel appliances and a stylish quartz countertop, perfect for both cooking and entertaining. A convenient 2-piece powder room is also located on the main floor. The second floor is home to two well-sized bedrooms, including a primary suite with his-and-her closets and a luxurious 3-piece ensuite. Step up to the third-floor terrace to enjoy your own sun-soaked outdoor retreat. Situated in a newly developed community, you’ll be surrounded by abundant natural amenities, including nearby parklands, conservation areas, and the Pickering Golf Club just down the street. For easy commuting, both Highway 407 and 401 are just minutes away. Commercial conveniences such as banks, fitness centers, dental offices, and restaurants are also close by. Plus, one underground parking spot is included for your convenience.
View full listing detailsListing Details
| Price: | $2,695 CAD |
|---|---|

| Address: | 1695 Dersan Street 205 |
| City: | Pickering |
| State: | Ontario |
| Zip Code: | L1V 2P8 |
| MLS: | E13607916 |
| Bedrooms: | 2 |
| Bathrooms: | 3 |
| locker: | None |
|---|---|
| cooling: | Central Air |
| country: | CA |
| basement: | None |
| exposure: | East |
| garageYN: | yes |
| heatType: | Forced Air |
| furnished: | Unfurnished |
| mlsStatus: | New |
| cityRegion: | Duffin Heights |
| directions: | Dersan Street and Rossland |
| garageType: | Underground |
| heatSource: | Gas |
| rollNumber: | 180103001122665 |
| surveyType: | None |
| balconyType: | Terrace |
| fireplaceYN: | no |
| petsAllowed: | Yes-with Restrictions |
| parkingTotal: | 1 |
| rentIncludes: | Parking |
| waterfrontYN: | no |
| coveredSpaces: | 1 |
| kitchensTotal: | 1 |
| parkingSpaces: | 1 |
| approximateAge: | New |
| contractStatus: | Available |
| possessionType: | Immediate |
| washroomsType1: | 1 |
| washroomsType2: | 1 |
| washroomsType3: | 1 |
| associationName: | DCC |
| centralVacuumYN: | no |
| denFamilyroomYN: | no |

| laundryFeatures: | Ensuite |
| livingAreaRange: | 1200-1399 |
| parkingFeatures: | Underground |
| roomsAboveGrade: | 5 |
| transactionType: | For Lease |
| ensuiteLaundryYN: | no |
| interiorFeatures: | Other |
| propertyFeatures: | Park |
| squareFootSource: | MPAC |
| parkingLevelUnit1: | 32 |
| possessionDetails: | Immediate |
| seniorCommunityYN: | no |
| washroomsType1Pcs: | 2 |
| washroomsType2Pcs: | 4 |
| washroomsType3Pcs: | 3 |
| architecturalStyle: | 2-Storey |
| bedroomsAboveGrade: | 2 |
| kitchensAboveGrade: | 1 |
| specialDesignation: | Unknown |
| washroomsType1Level: | Main |
| washroomsType2Level: | Second |
| washroomsType3Level: | Second |
| constructionMaterials: | Brick, Stone |
Photos
Listing courtesy of CENTURY 21 PERCY FULTON LTD..
Listing data ©2026 PropTx. Information deemed reliable but not guaranteed by PropTx. The information provided herein must only be used by consumers that have a bona fide interest in the purchase, sale, or lease of real estate and may not be used for any commercial purpose or any other purpose. Data last updated: Monday, July 27th, 2026?06:43:36 AM.
Data services provided by IDX Broker
