Description
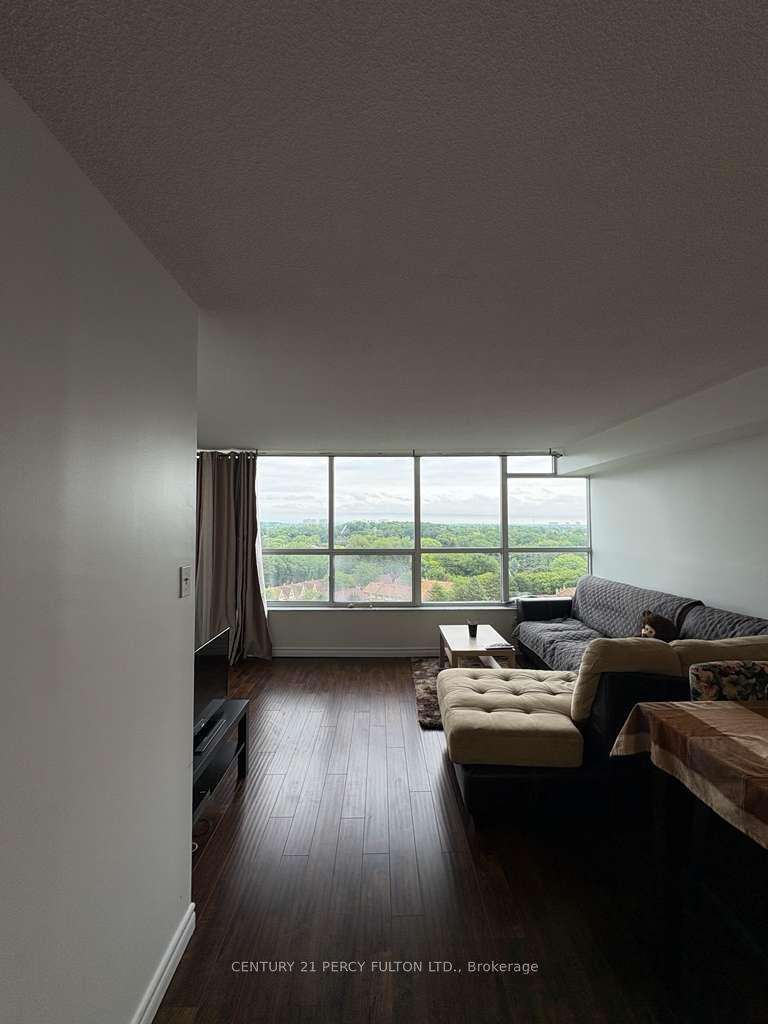
All-inclusive 2-bedroom in Agincourt.Everything’s included here – Utilities and basic furniture. The unit’s spacious, well kept, and gets a ton of natural light. The balcony is big enough to actually use, whether that’s morning coffee or summer evenings outside.Both bedrooms are a good size. The master has a walk-through closet that leads into a 2-piece ensuite, plus the extra closet space that’s always nice to have.The location is hard to beat. TTC is close by, you’re 3 minutes from the 401, and the GO Station, Walmart, supermarket, and library are all within walking distance. It’s also in a top-ranked school zone, which is a big plus for families.The building has solid amenities too: outdoor pool, gym, sauna, lounge, library, exercise room, and a security guard on site.Comfortable, convenient, and ready to move into.
View full listing detailsListing Details
| Price: | $2,650 CAD |
|---|---|
| Address: | 2365 Kennedy Road 1503 |
| City: | Toronto |
| State: | Ontario |
| Zip Code: | M1T 3S6 |
| MLS: | E13603740 |
| Bedrooms: | 2 |
| Bathrooms: | 2 |
| view: | Clear, City |
|---|---|
| locker: | None |
| cooling: | Central Air |
| country: | CA |
| basement: | None |
| exposure: | East |
| garageYN: | yes |
| heatType: | Forced Air |
| furnished: | Furnished |
| mlsStatus: | New |
| cityRegion: | Agincourt South-Malvern West |
| directions: | Kennedy / Sheppard |
| garageType: | Underground |
| heatSource: | Gas |
| rollNumber: | 190111126000917 |
| surveyType: | None |
| balconyType: | Open |
| fireplaceYN: | no |
| petsAllowed: | No |
| parkingSpot1: | 191 |
| parkingTotal: | 1 |
| rentIncludes: | All Inclusive, Building Maintenance, Common Elements, Hydro, Heat, Central Air Conditioning, Water, Parking, High Speed Internet, Cable TV |
| waterfrontYN: | no |
| coveredSpaces: | 1 |
| kitchensTotal: | 1 |
| lotSizeSource: | MPAC |
| contractStatus: | Available |
| possessionType: | 1-29 days |
| washroomsType1: | 1 |
| washroomsType2: | 1 |
| associationName: | YCC |
| centralVacuumYN: | no |
| condoCorpNumber: | 460 |
| denFamilyroomYN: | no |
| laundryFeatures: | In-Suite Laundry |
| livingAreaRange: | 900-999 |
| roomsAboveGrade: | 5 |
| transactionType: | For Lease |
| ensuiteLaundryYN: | yes |
| interiorFeatures: | Primary Bedroom - Main Floor |
| propertyFeatures: | Golf, Library, Park, Place Of Worship, Rec./Commun.Centre, School |
| squareFootSource: | MPAC |
| foundationDetails: | Concrete |
| parkingLevelUnit1: | 1 |
| washroomsType1Pcs: | 4 |
| washroomsType2Pcs: | 2 |
| architecturalStyle: | Apartment |
| bedroomsAboveGrade: | 2 |
| kitchensAboveGrade: | 1 |
| specialDesignation: | Unknown |
| washroomsType1Level: | Main |
| washroomsType2Level: | Main |
| associationAmenities: | Outdoor Pool, Gym, Sauna, Party Room/Meeting Room |
| constructionMaterials: | Brick |
Photos


Listing courtesy of CENTURY 21 PERCY FULTON LTD..
Listing data ©2026 PropTx. Information deemed reliable but not guaranteed by PropTx. The information provided herein must only be used by consumers that have a bona fide interest in the purchase, sale, or lease of real estate and may not be used for any commercial purpose or any other purpose. Data last updated: Friday, July 24th, 2026?06:57:08 PM.
Data services provided by IDX Broker
